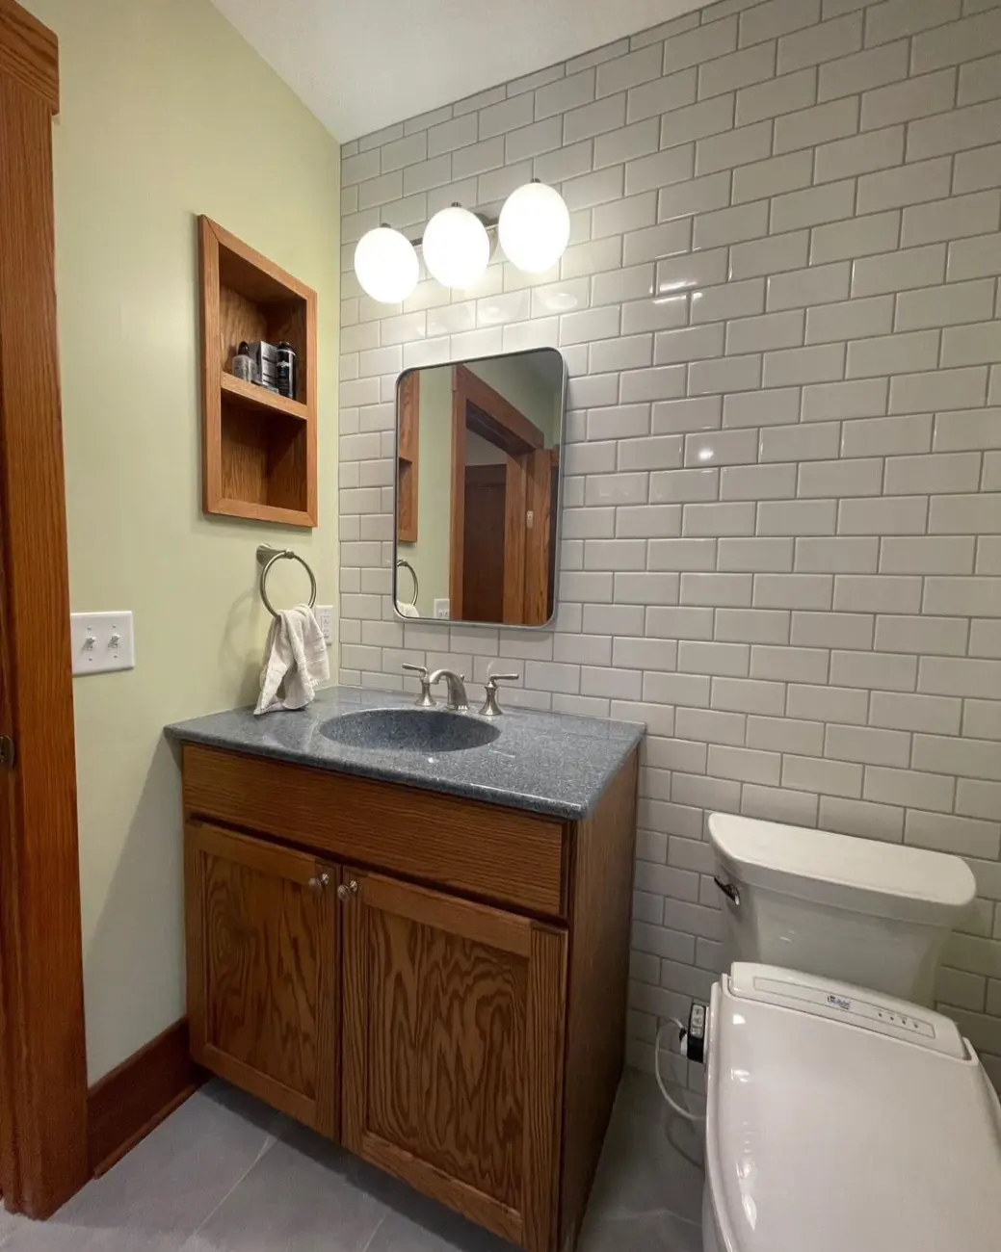
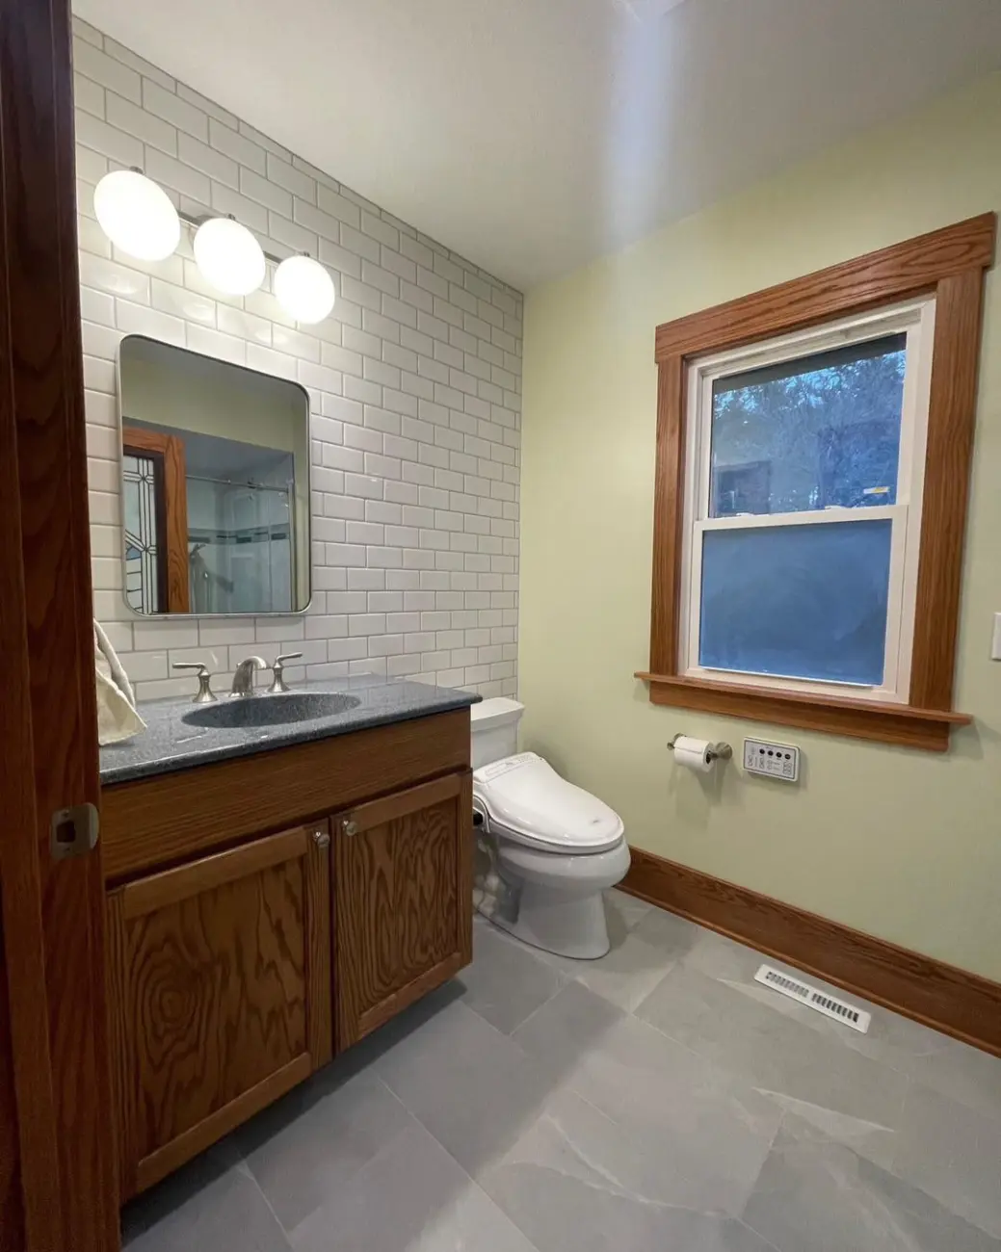
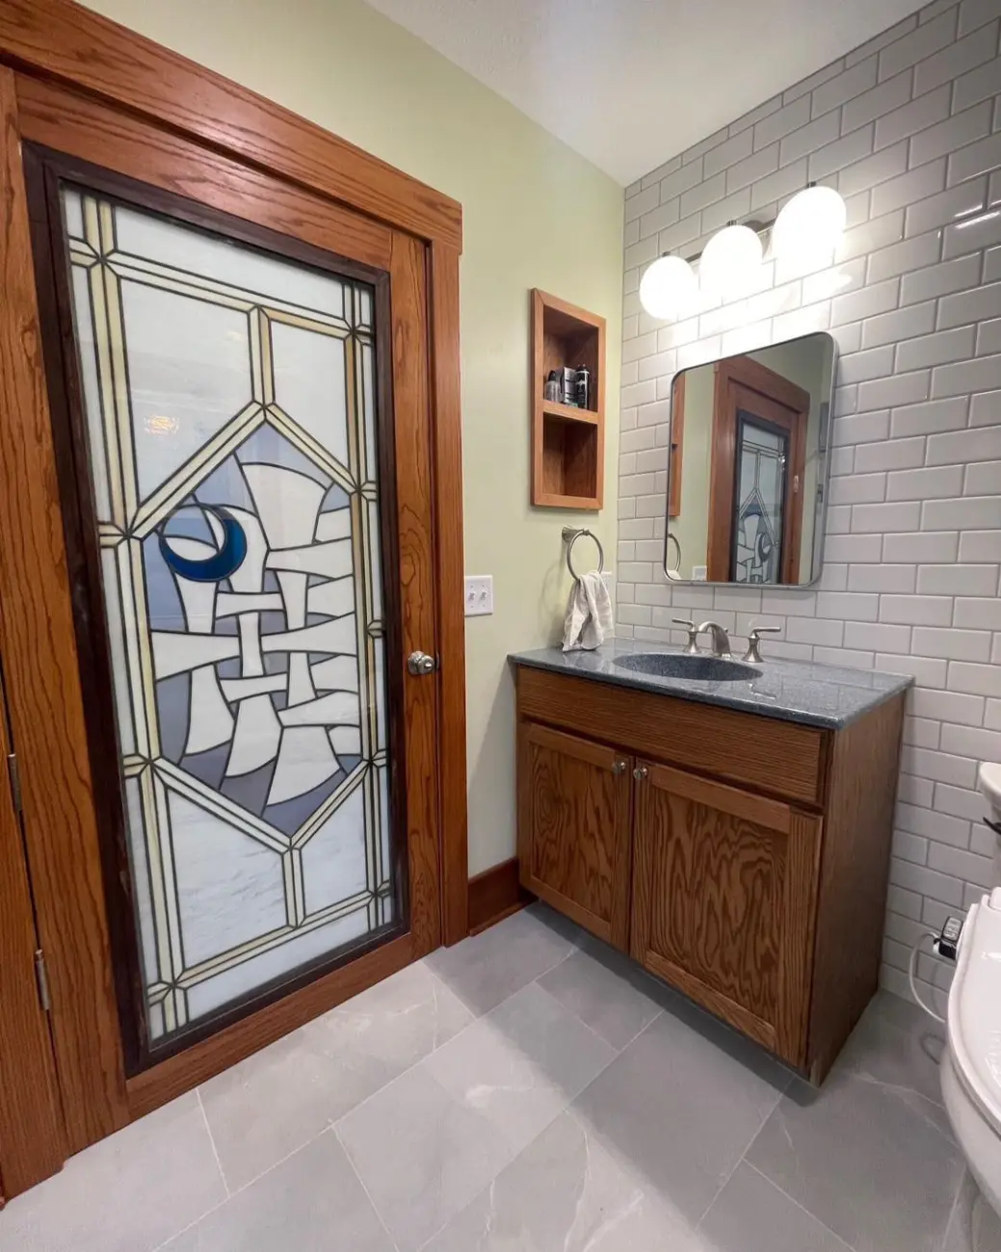
This project started with a door. The client had a stained-glass panel they had purchased from the artist with the intention of incorporating it into their home someday. A hall bathroom in a historic Manhattan house turned out to be the right place. re:done designed the renovation around the glass: the colors in the panel informed the tile palette, the door was custom-built to receive the panel in the existing opening, and every other selection in the room followed from there.
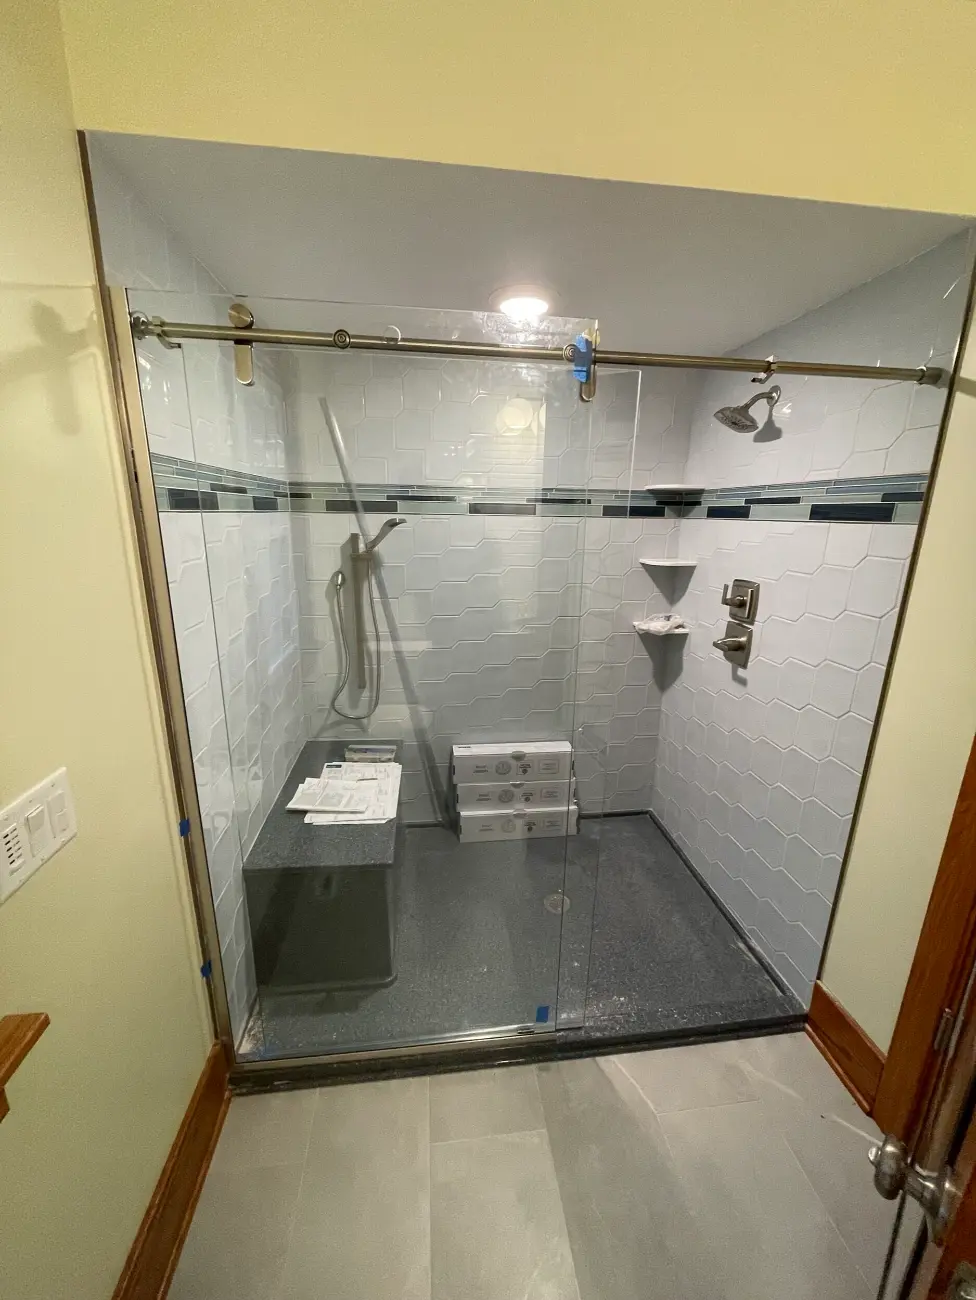
The existing bathroom was 1950s vintage and ready for a reset. The tub came out and became a large walk-in tile shower. The tile choice is a reference to the room’s era – cut corners, softer blue – without being a period reproduction. Other features included:
- New vanity with an Onyx top.
- Toilet wall tiled floor to ceiling.
There was one technical problem with door: the stained glass panel is heavy, and it swung into the shower when the door opened fully. re:done installed a 90-degree stop to protect both the glass and the tile.
The scope extended into the adjacent hallway. A closet was converted into a proper bedroom closet, and a custom laundry chute cabinet was built in, which made the whole suite more livable for the grandchildren who use it most. The room feels personal in a way that catalog bathrooms don’t. That’s what happens when the design starts with what’s already there.