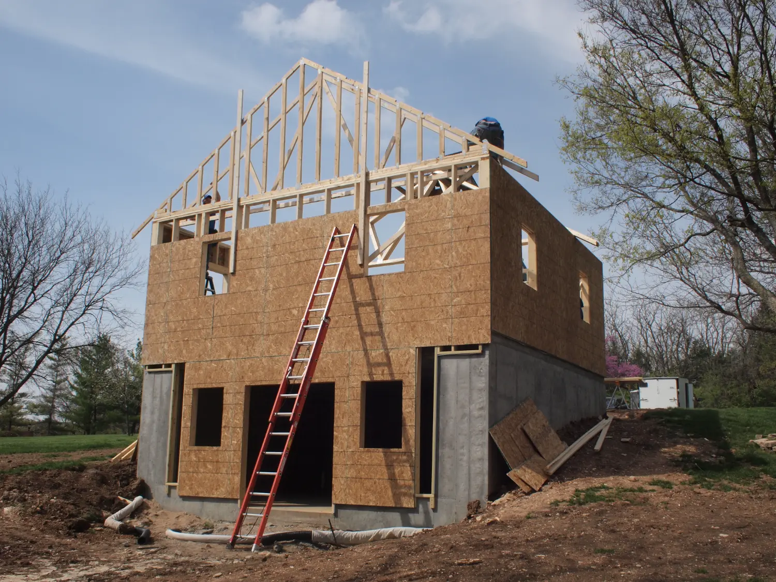
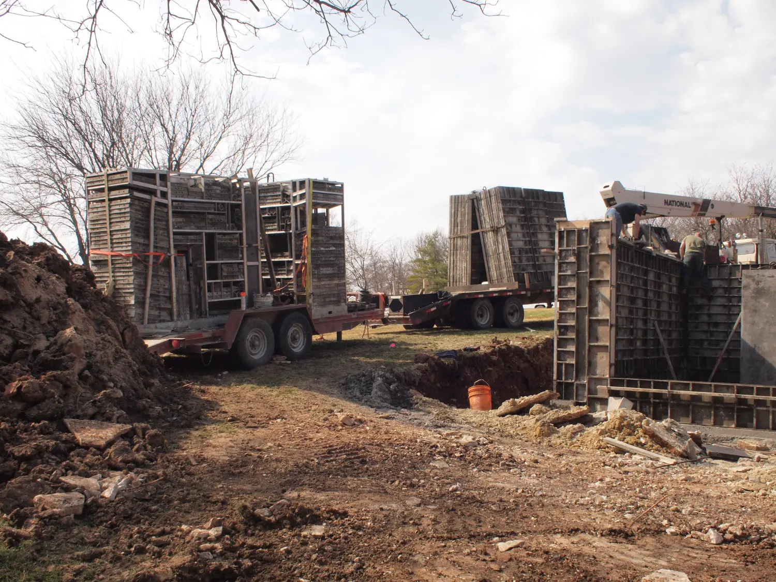
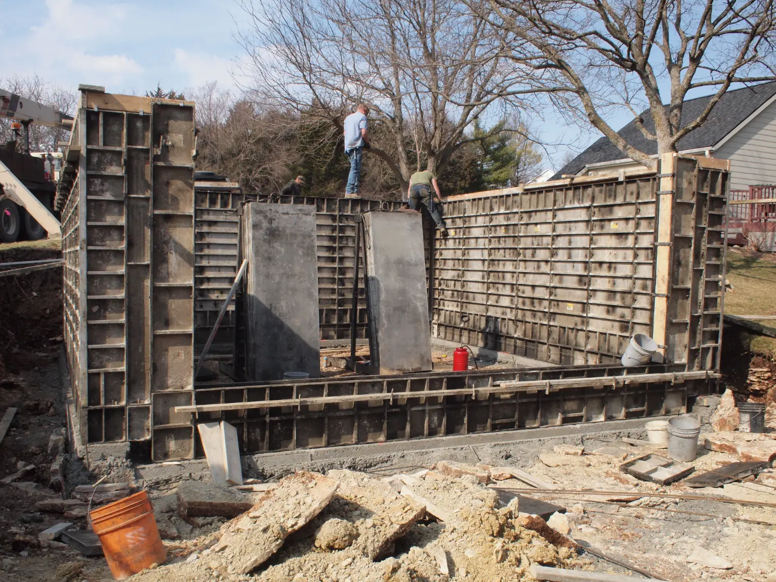
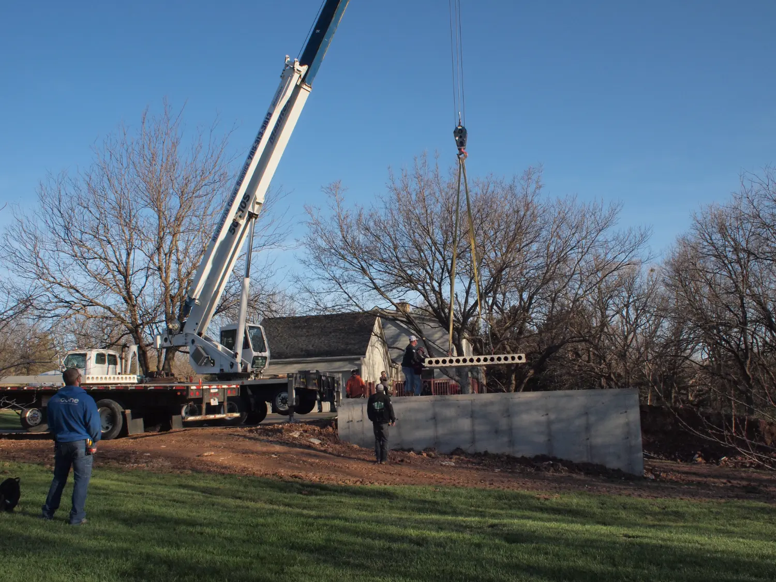
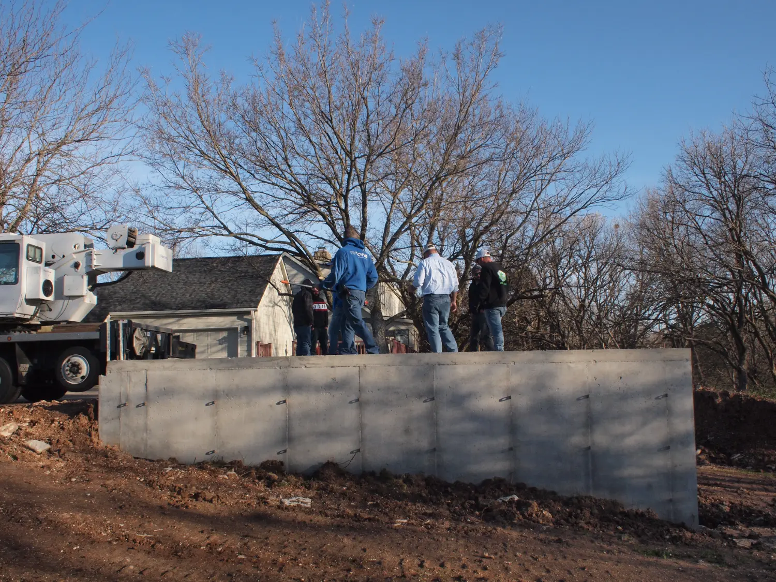
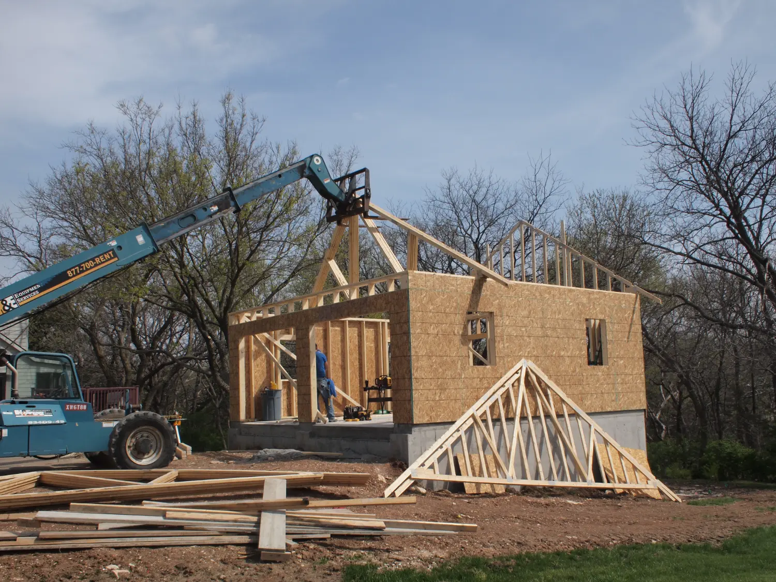
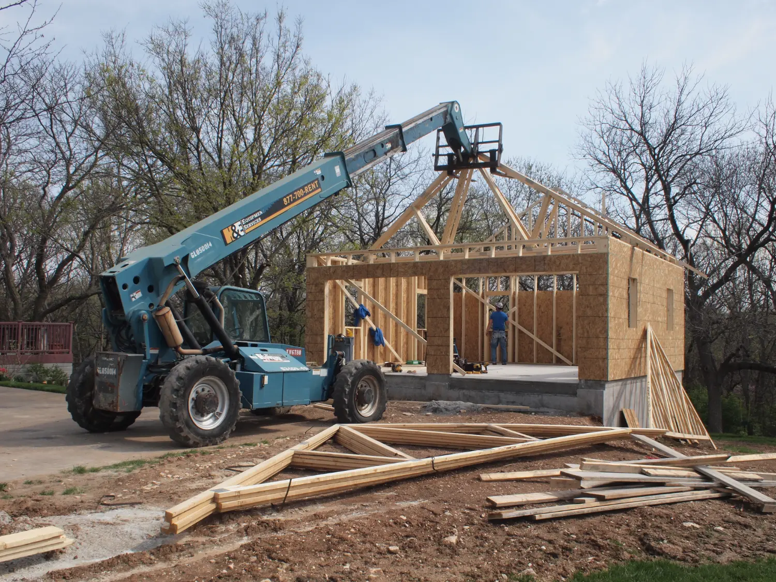
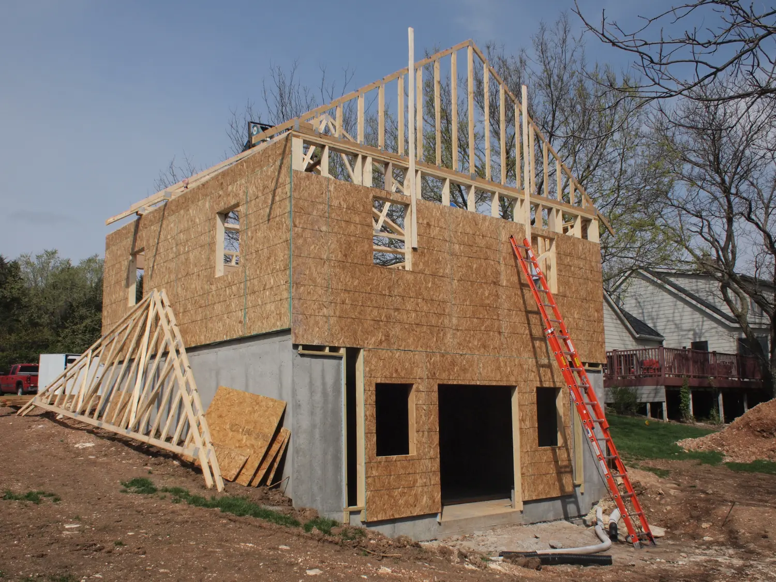
The ask: a 2-car garage with a dedicated workshop, on a lot where a sprawling outbuilding wasn’t an option. The answer was to stack it. Two-car garage at grade, full walkout basement workshop underneath the concrete slab. Same footprint, twice the program.
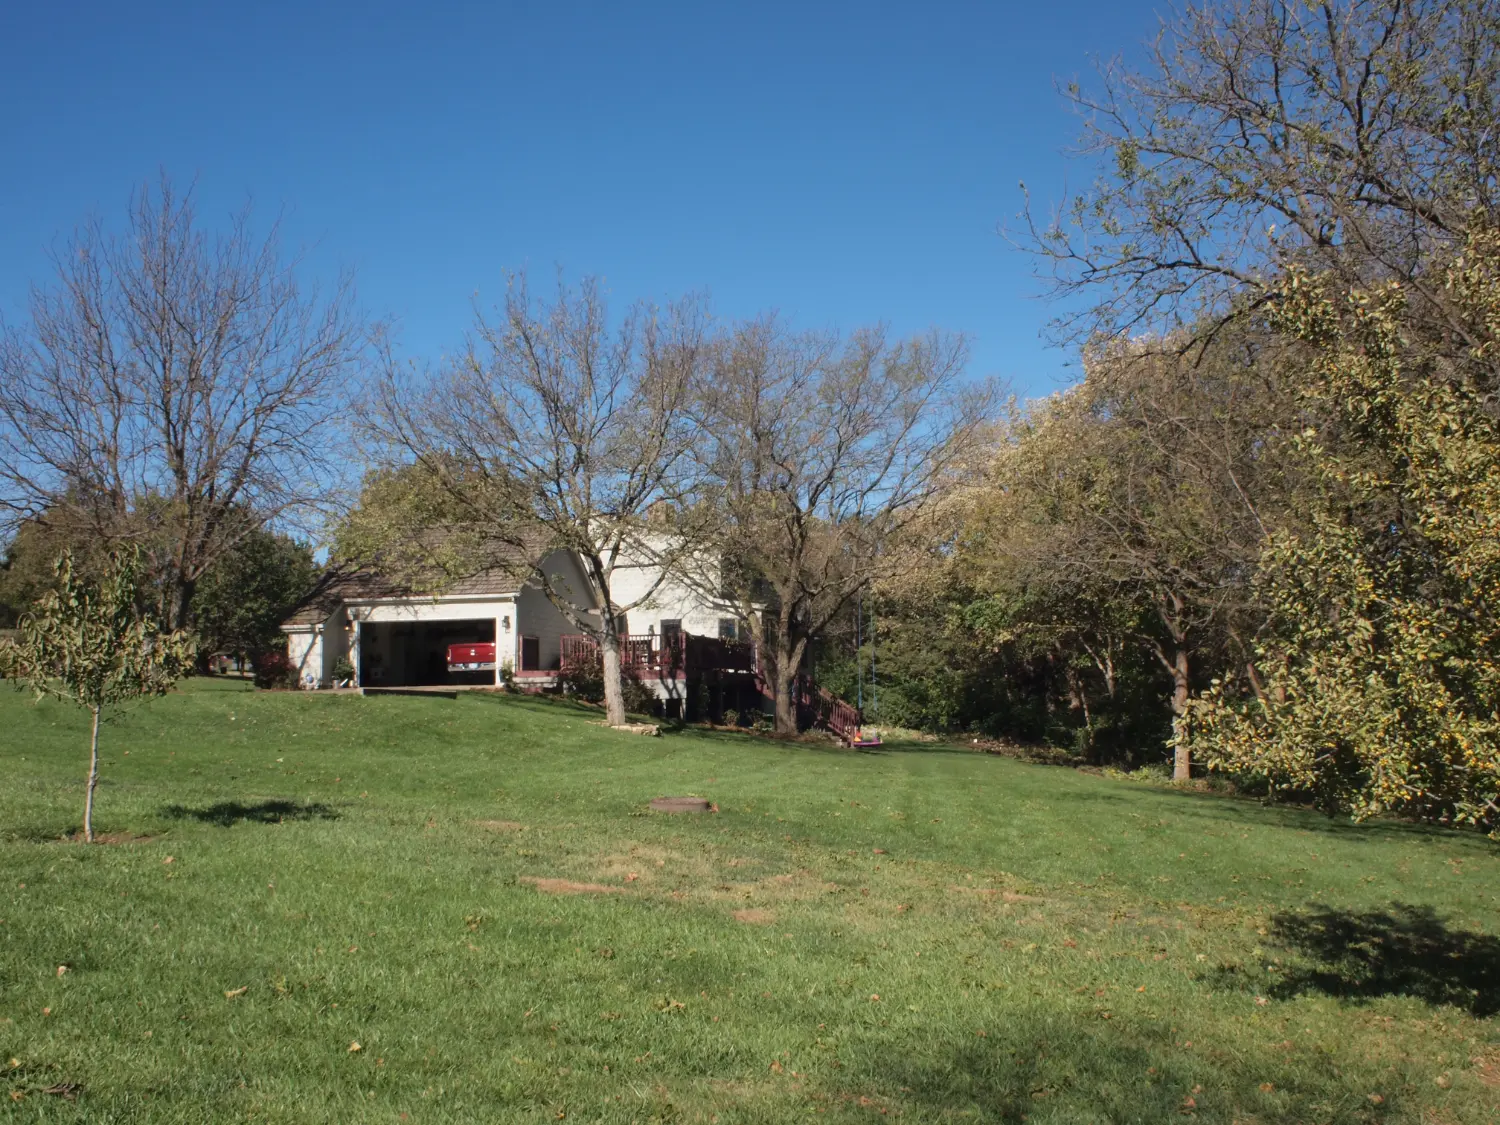
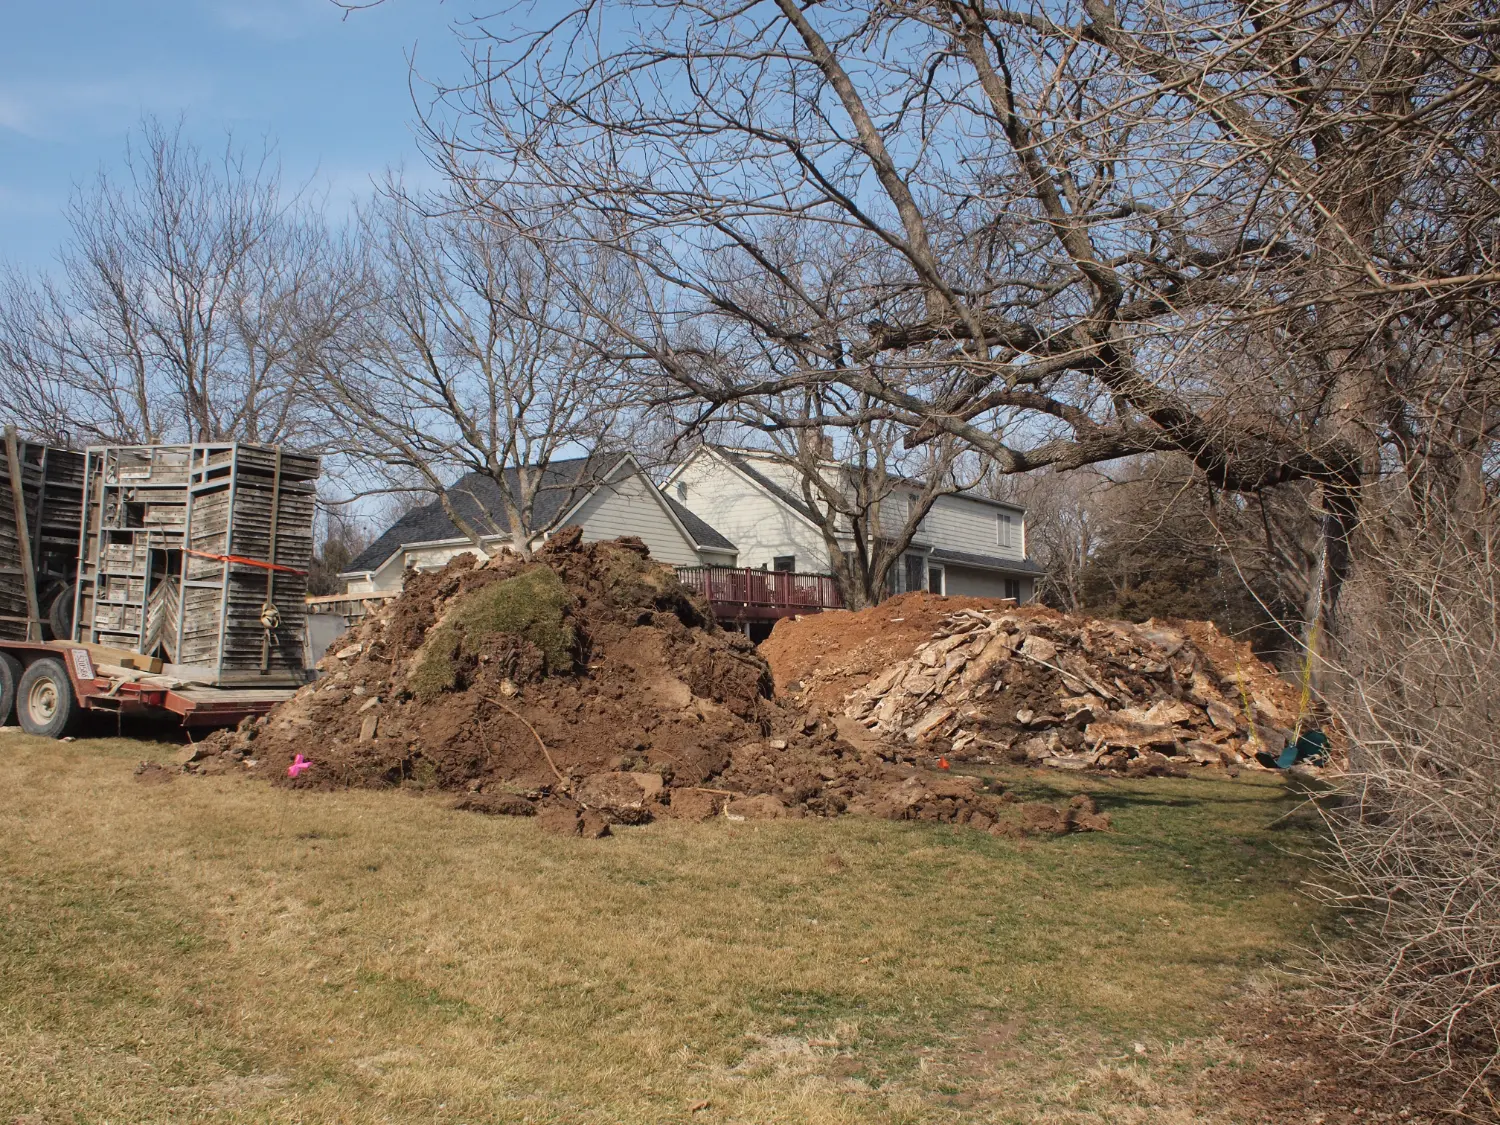
Making that work required raising the grade to meet the garage floor, so the driveway came up to create a level approach while the walkout basement opens to grade at the back of the site. The site conditions – topography, drainage, how the building sits relative to the house – drove the solution. That kind of thinking is what keeps a structure from just technically functioning.
The siding and brick were matched to the existing house. A gabled window on the upper facade ties the roofline and detailing back to the main structure. It looks like it was always there.