Bathroom Remodel with Stained Glass

Project description

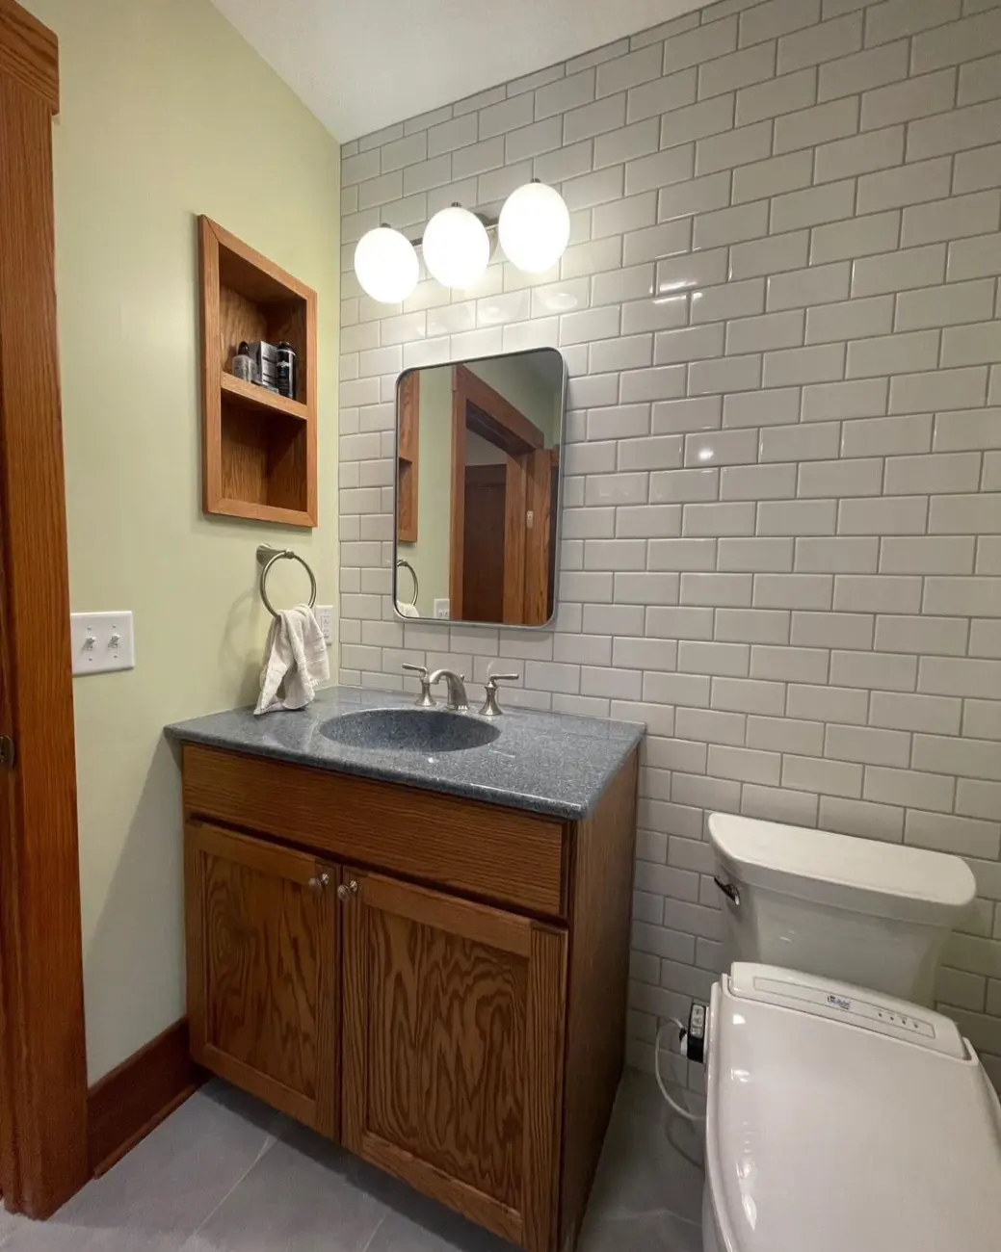
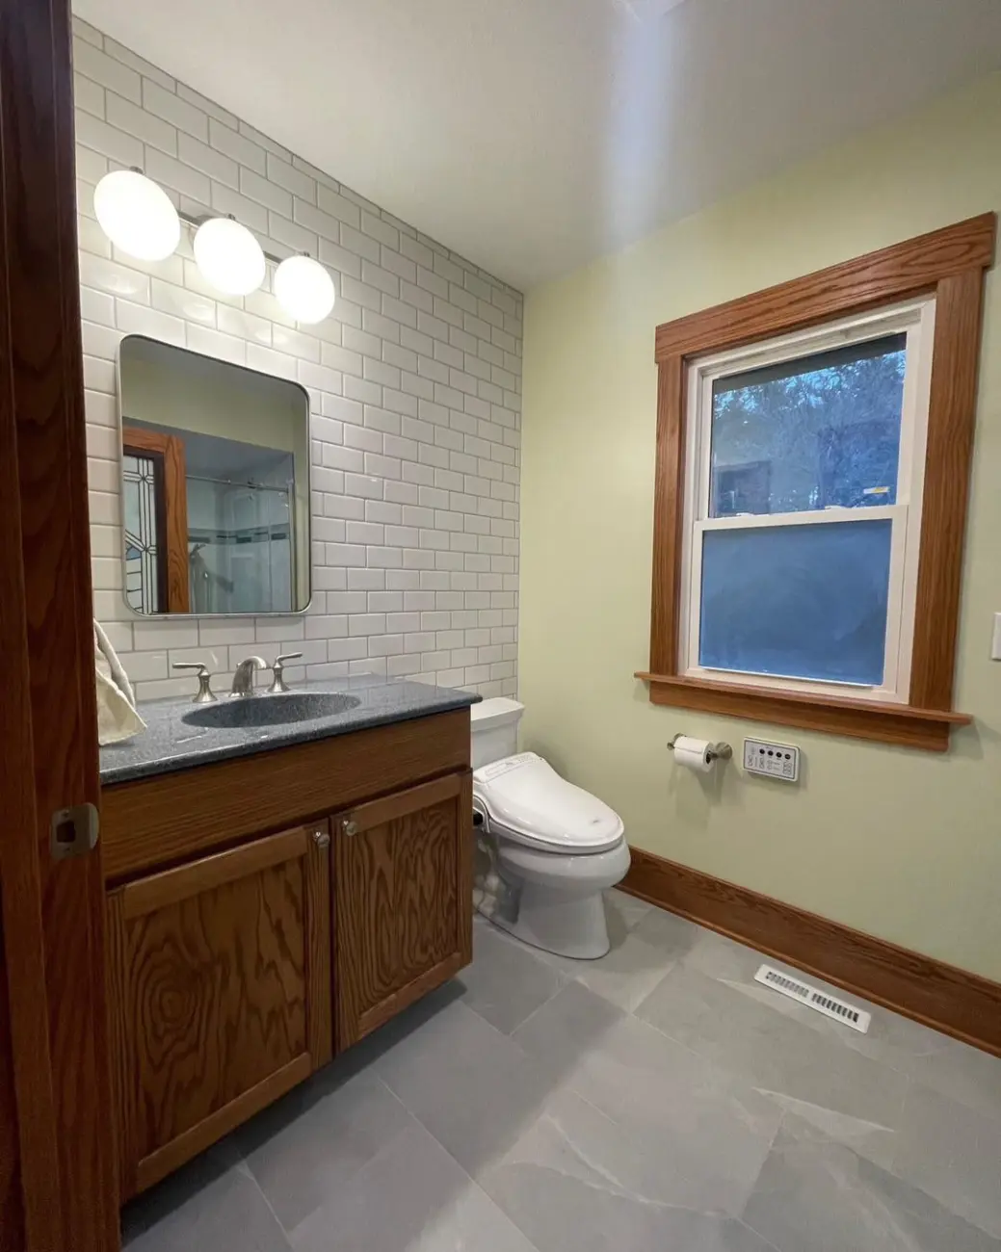
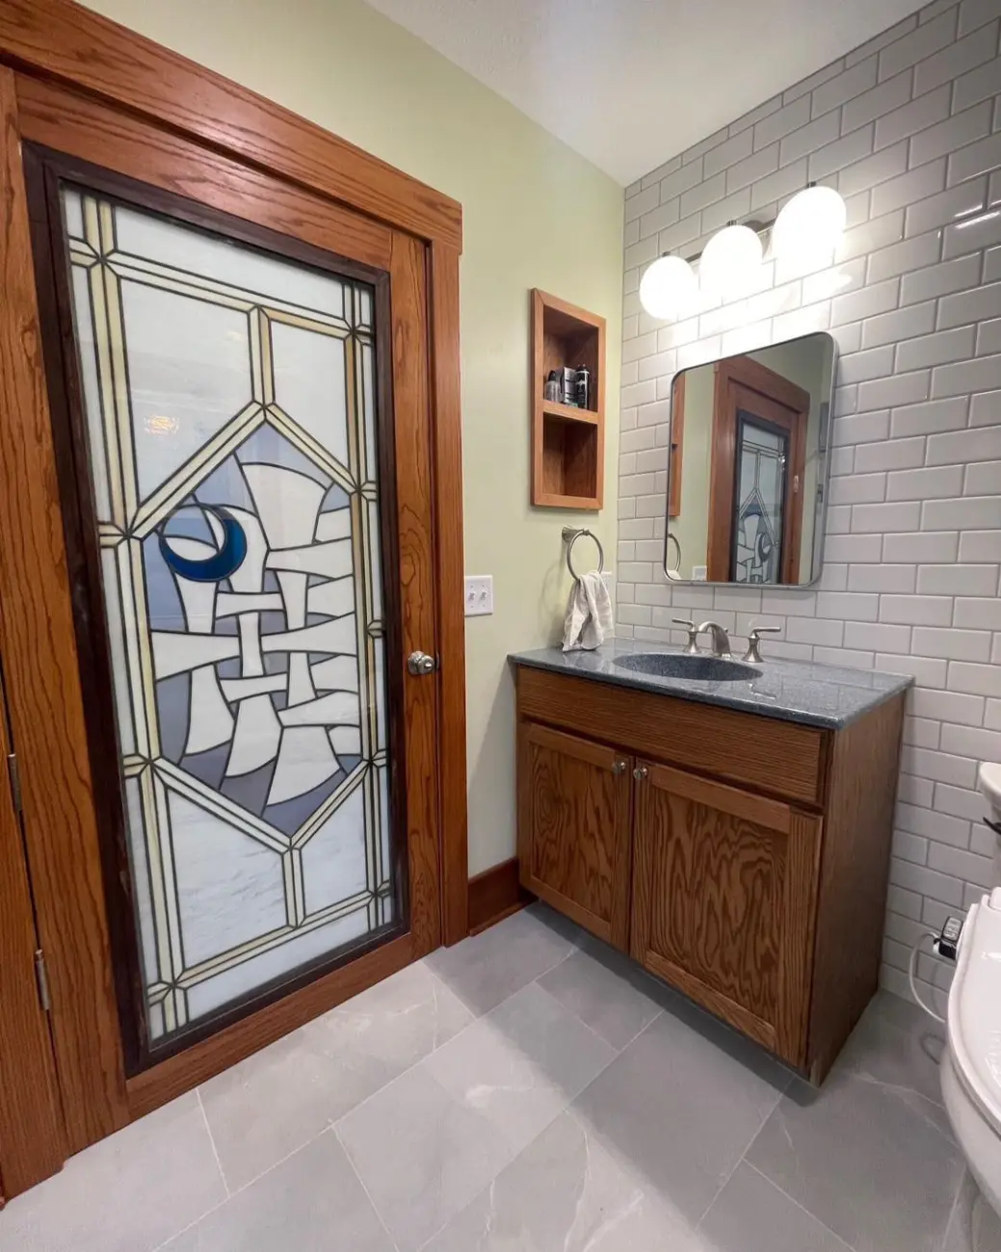
This project started with a door. The client had a stained-glass panel they had purchased from the artist with the intention of incorporating it into their home someday. A hall bathroom in a historic Manhattan house turned out to be the right place. re:done designed the renovation around the glass: the colors in the panel informed the tile palette, the door was custom-built to receive the panel in the existing opening, and every other selection in the room followed from there.

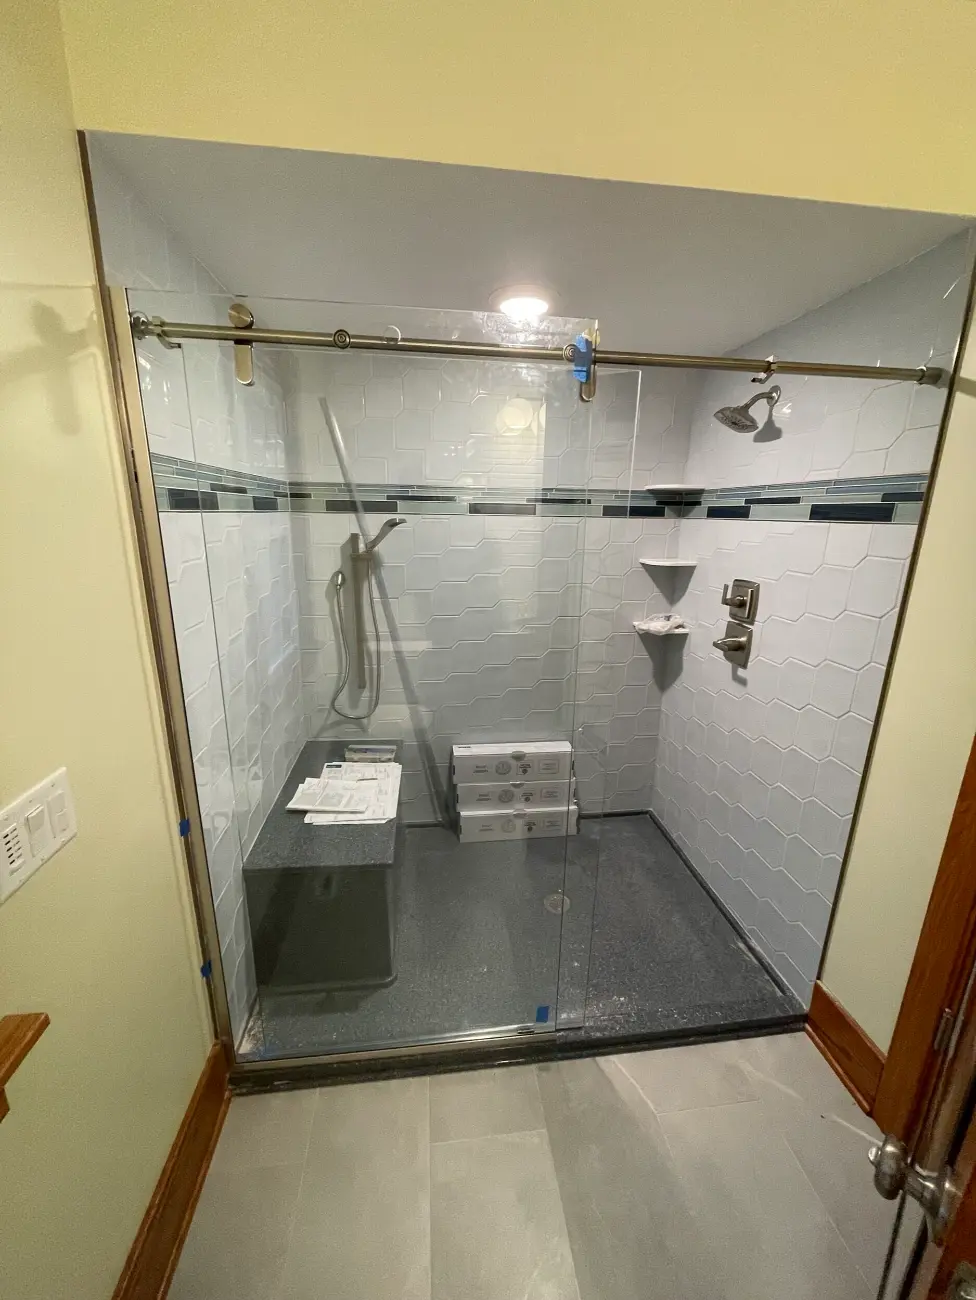
The existing bathroom was 1950s vintage and ready for a reset. The tub came out and became a large walk-in tile shower. The tile choice is a reference to the room’s era – cut corners, softer blue – without being a period reproduction. Other features included:

  • New vanity with an Onyx top.
  • Toilet wall tiled floor to ceiling.

There was one technical problem with door: the stained glass panel is heavy, and it swung into the shower when the door opened fully. re:done installed a 90-degree stop to protect both the glass and the tile.

The scope extended into the adjacent hallway. A closet was converted into a proper bedroom closet, and a custom laundry chute cabinet was built in, which made the whole suite more livable for the grandchildren who use it most. The room feels personal in a way that catalog bathrooms don’t. That’s what happens when the design starts with what’s already there.

Key Details
Brown icon featuring a central square

Project Type: Bathroom remodel

Brown circular icon, featuring a simple design with a smooth outline.

Project Area: 219 SF

Brown Calendar icon

Completion Date: December 17, 2024

Brown dollar icon

Price Range: $70-80k

brown map

Location: Manhattan, KS

Brown feather

Special Features: Custom door. Laundry chute and custom closet system. Built-in cubby at vanity.

A cozy living room featuring a couch, a chair, a lamp, and a table arranged for comfort and relaxation.

More Projects

Compact Kitchen and Laundry Renovation
White arrow
Compact Kitchen and Laundry Renovation

The galley kitchen in this mid-century Crestview Drive home was close to working. The footprint was fine. But a peninsula interrupted the flow, the pantry was taking up the wall where the refrigerator should have gone, and storage had accumulated without any real logic to it. The client wanted to keep the envelope and carry…

White arrow
Budden deck final
Porch and Patio Addition
White arrow
Porch and Patio Addition

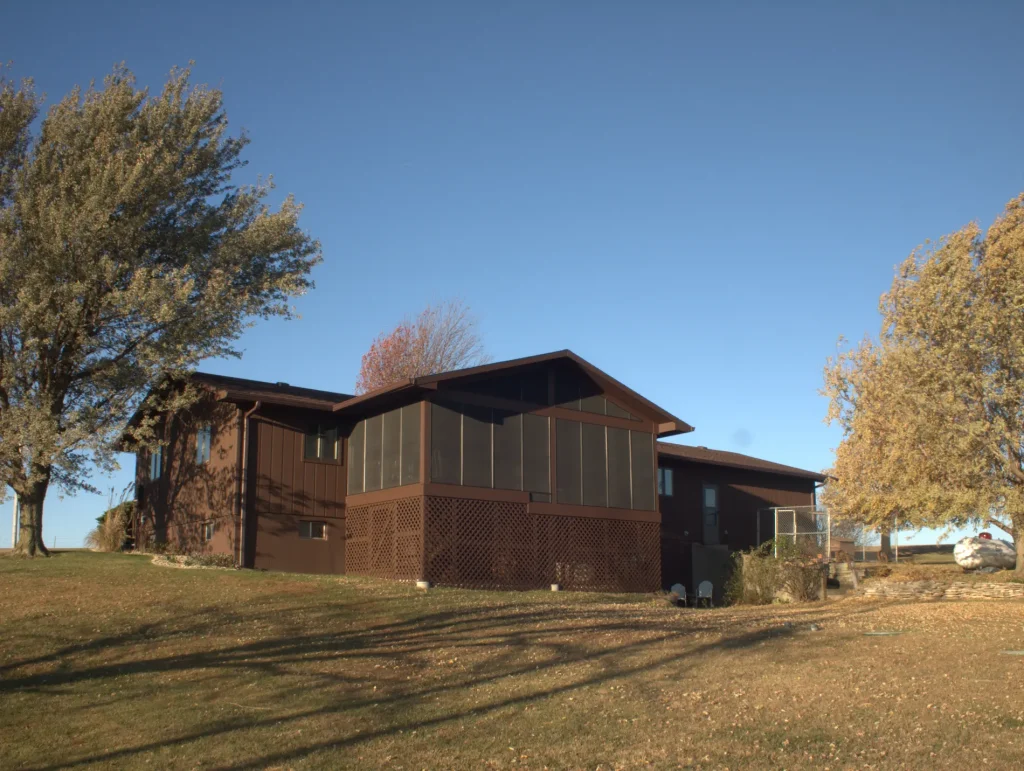
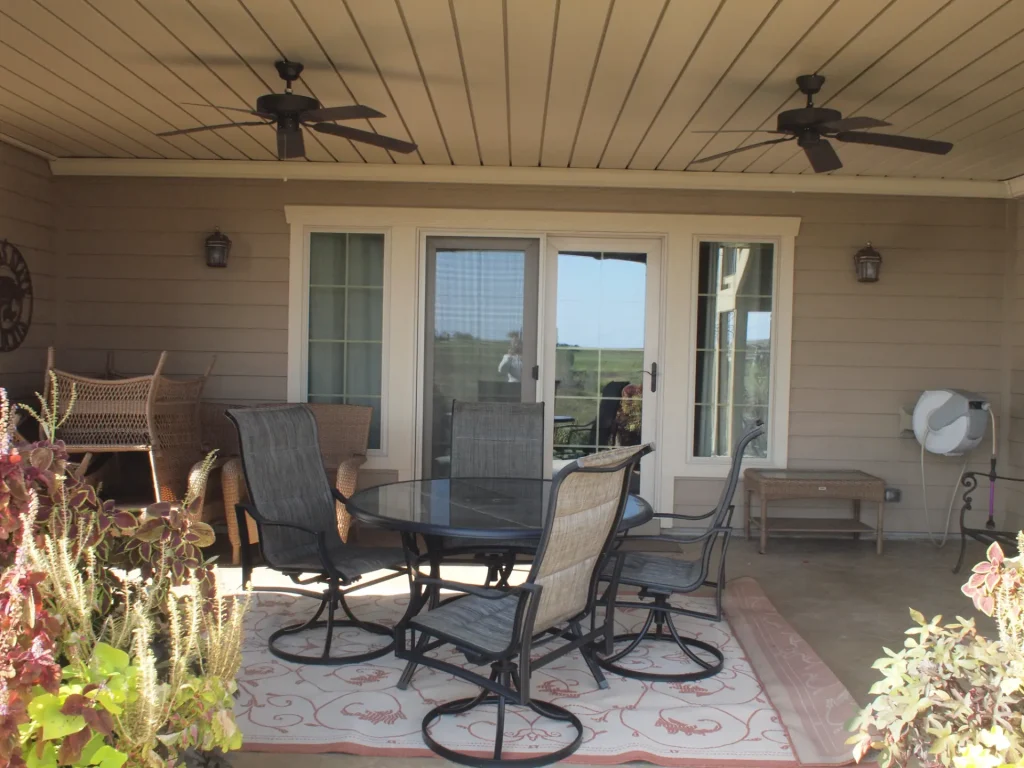
The deck existed. It worked fine. But it was fully exposed, meaning no shade, no weather protection, no way to use it during a Kansas summer afternoon or after any amount of rain. The client wanted a covered screened enclosure. She also had cats, so the screening had to actually contain them. The structural decision…

White arrow
Devlin garage framing truss
Garage and Workshop Build
White arrow
Garage and Workshop Build

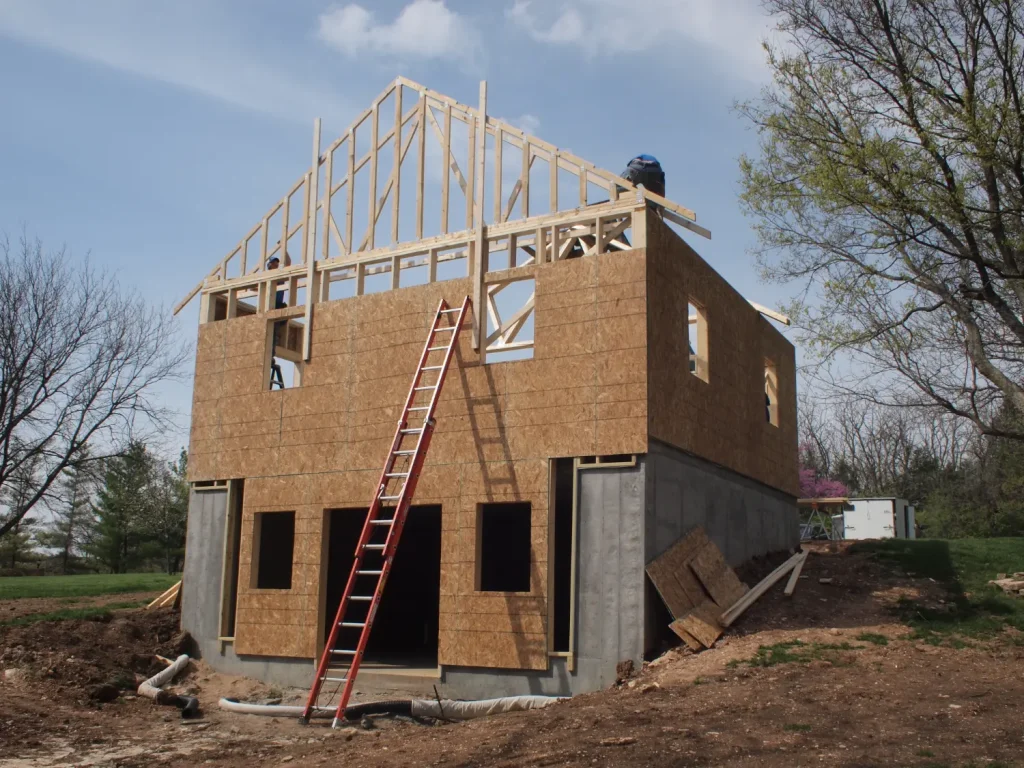
The ask: a 2-car garage with a dedicated workshop, on a lot where a sprawling outbuilding wasn't an option. The answer was to stack it. Two-car garage at grade, full walkout basement workshop underneath the concrete slab. Same footprint, twice the program. Making that work required raising the grade to meet the garage floor, so…

White arrow

Start Your Project

Get Started