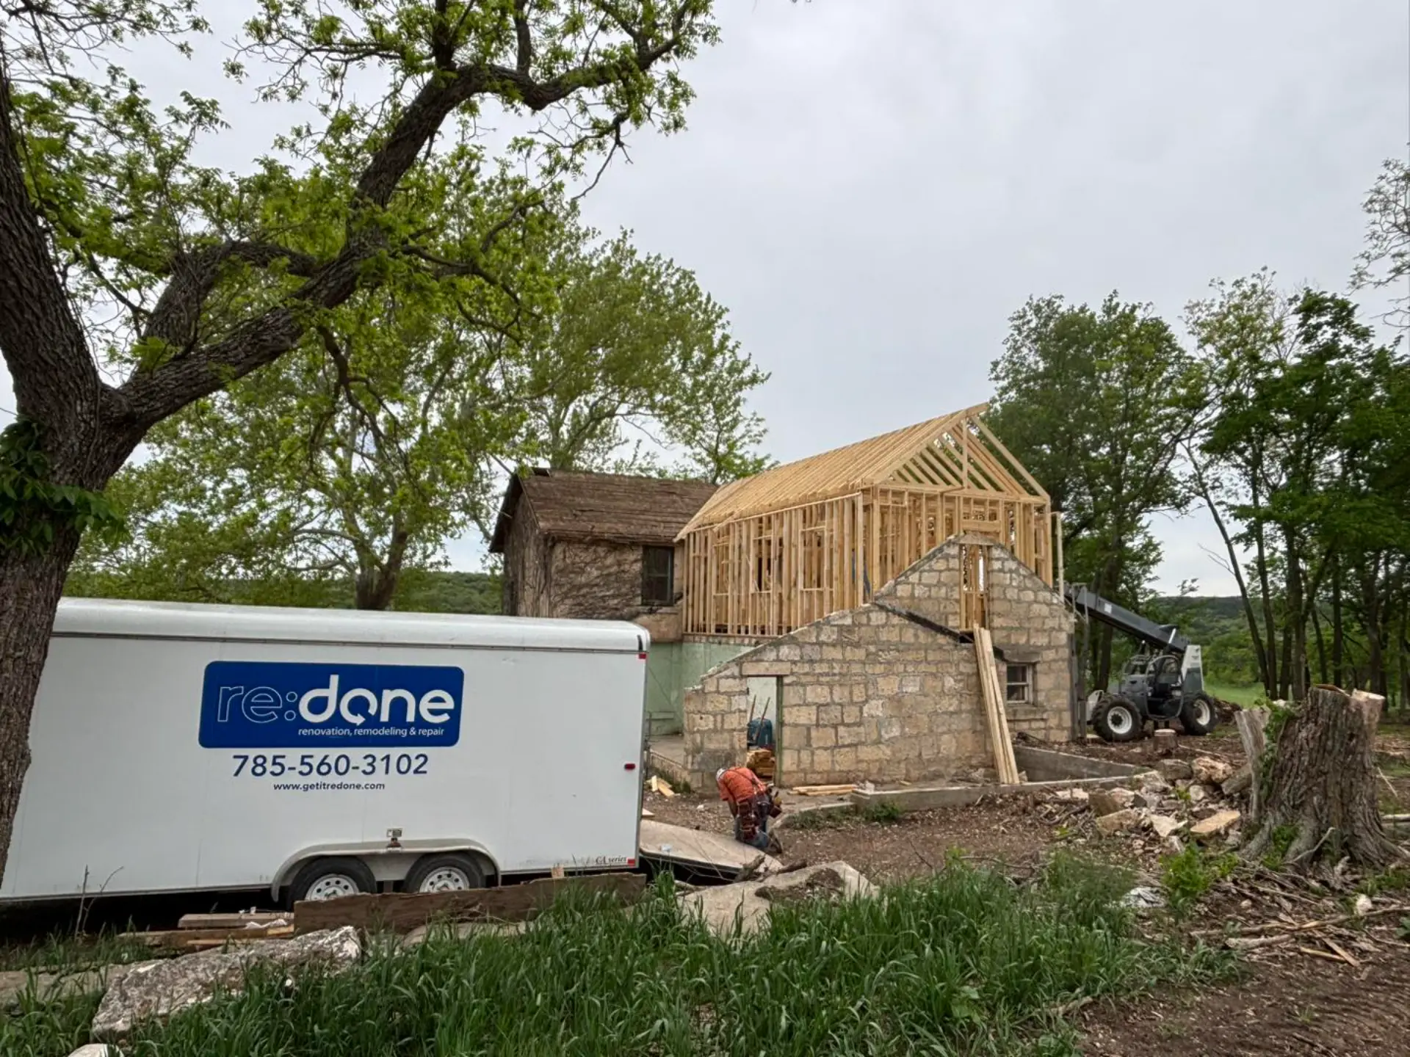
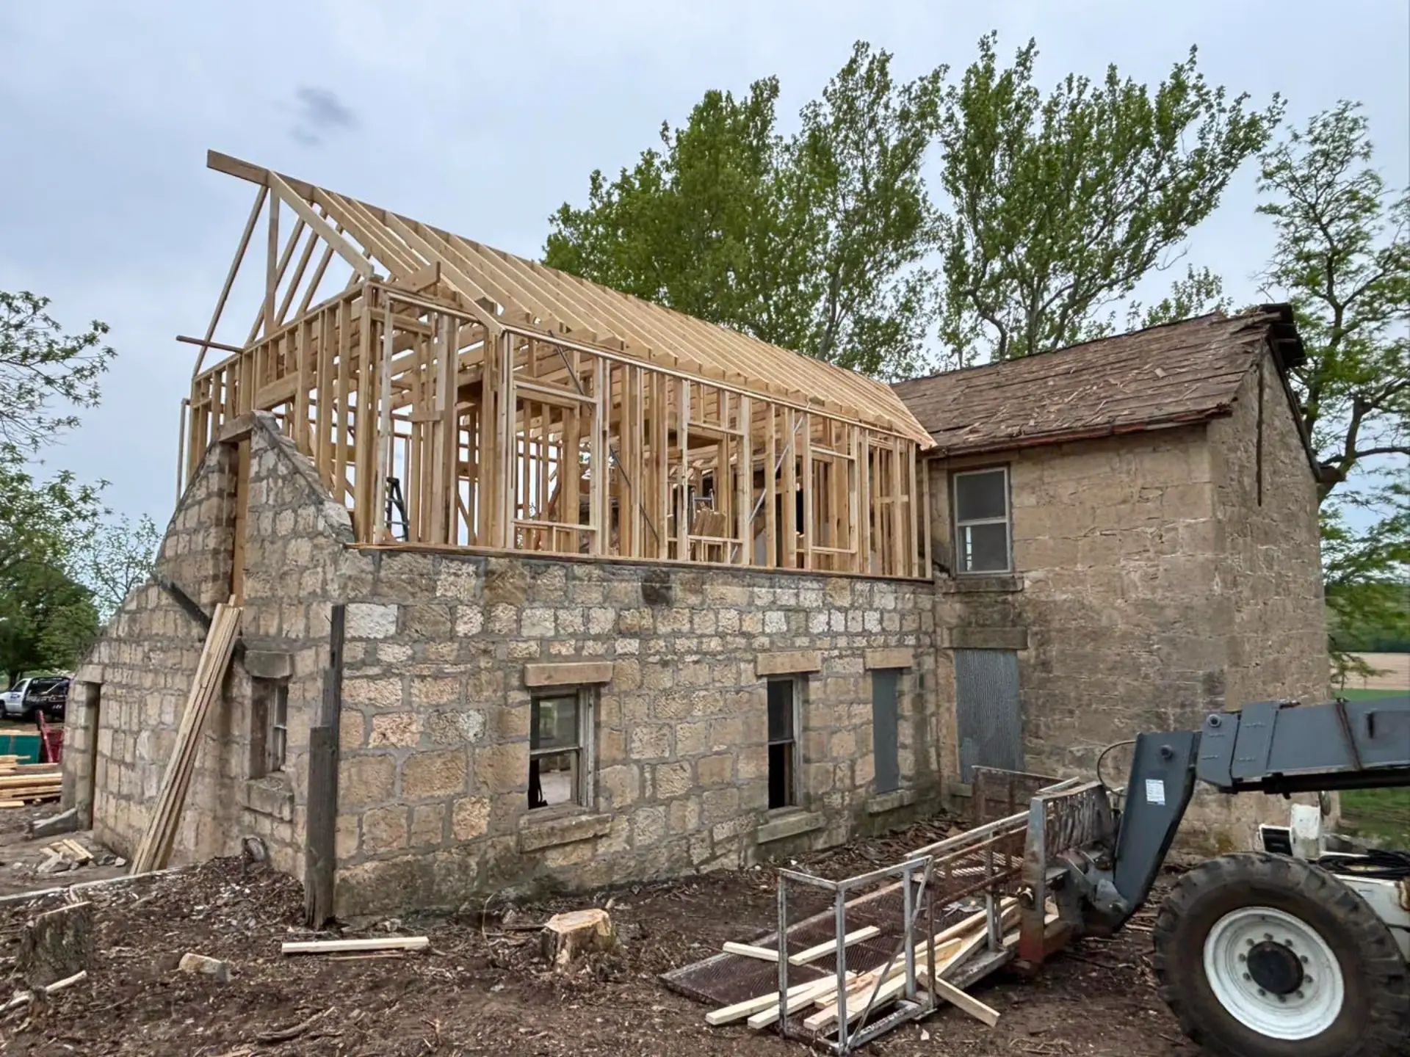
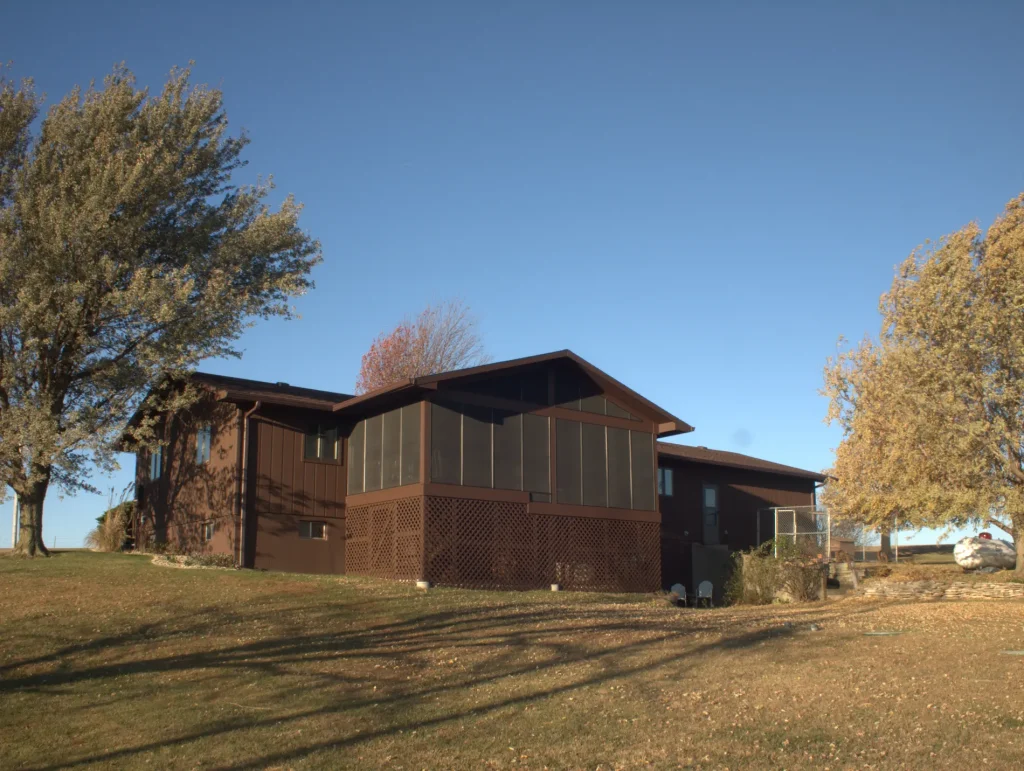
Some houses are worth saving. This Junction City stone house had the bones – an original stone exterior, half-log cladding on the front facade, a curved porch profile – but the interior had reached the end of its life. Most of the walls were gone. There were no doors left to salvage. You couldn’t walk through it without picking your steps very carefully.
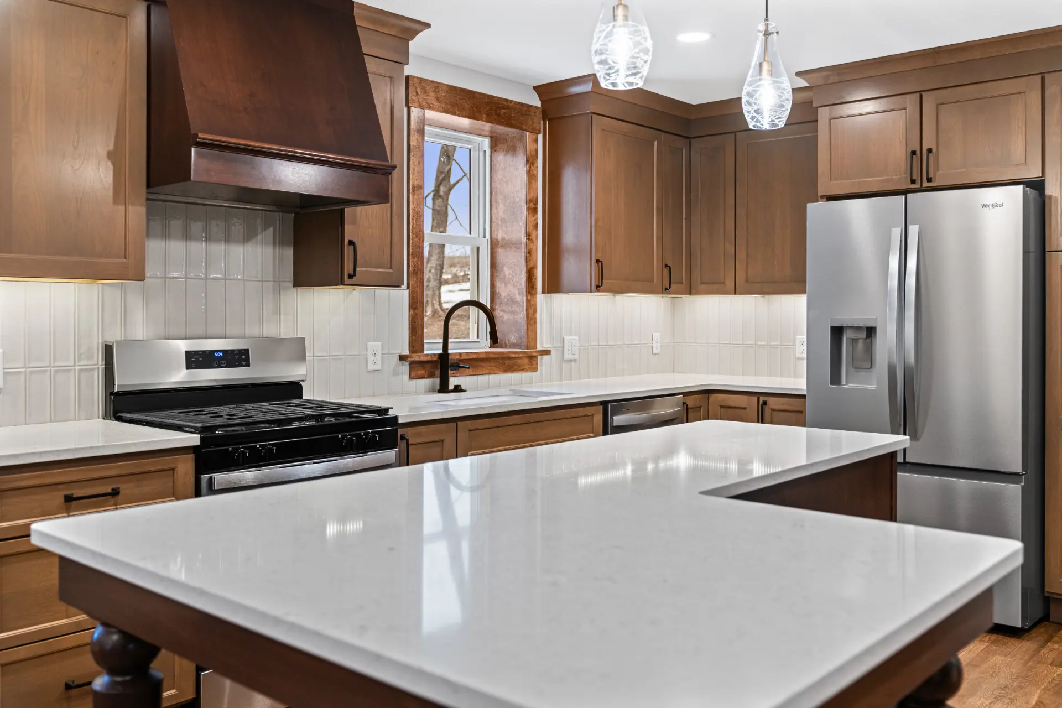
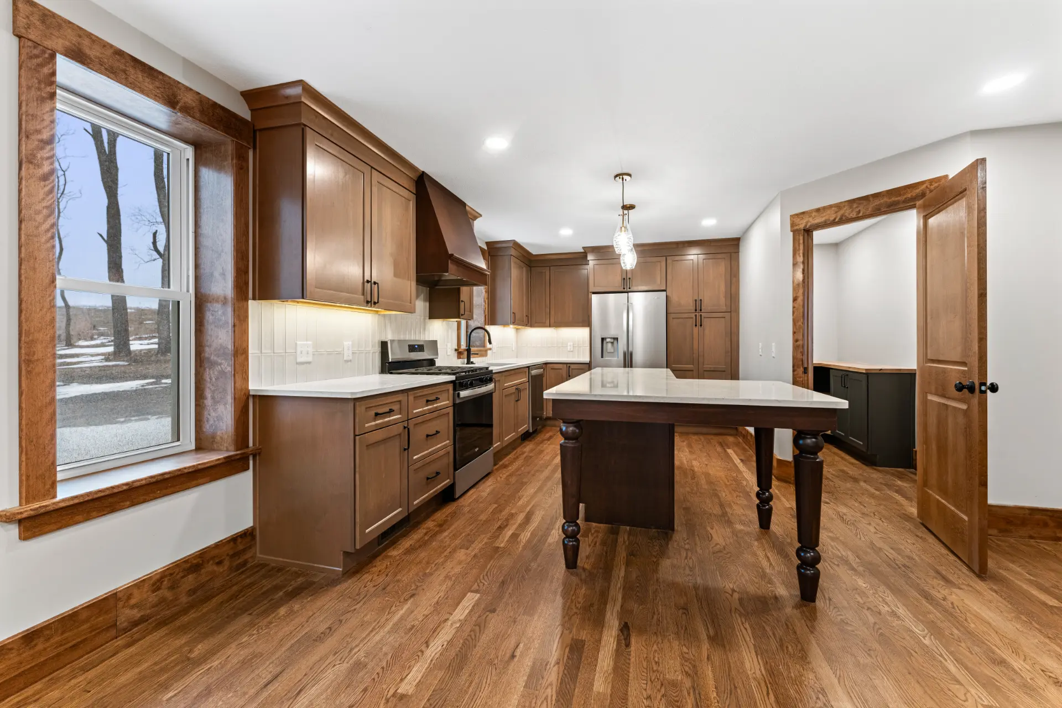
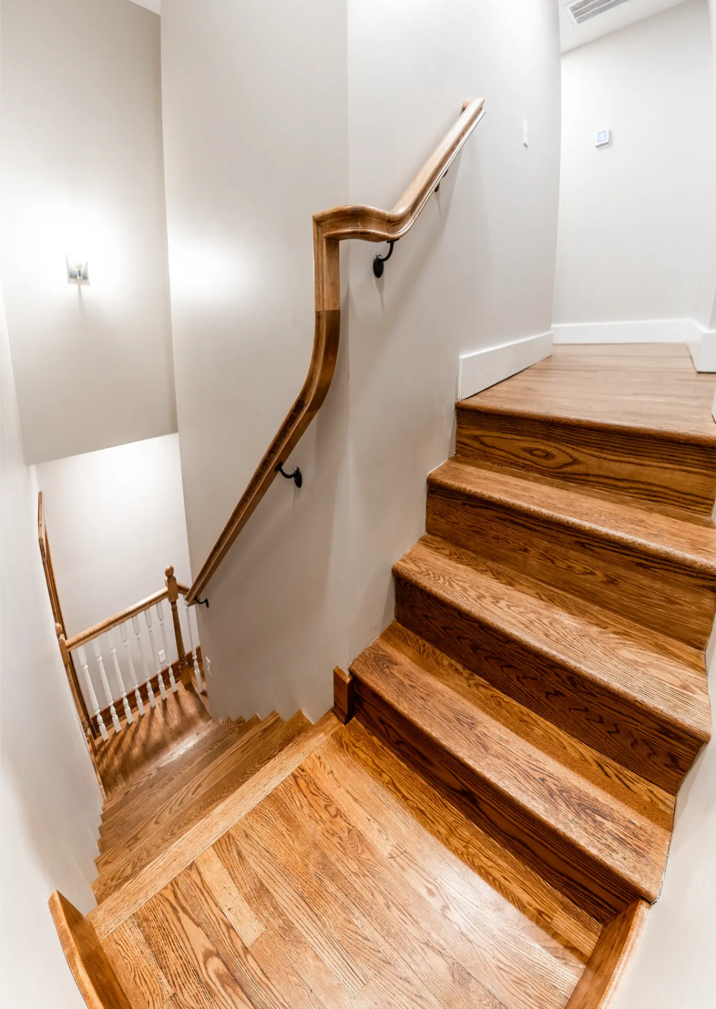
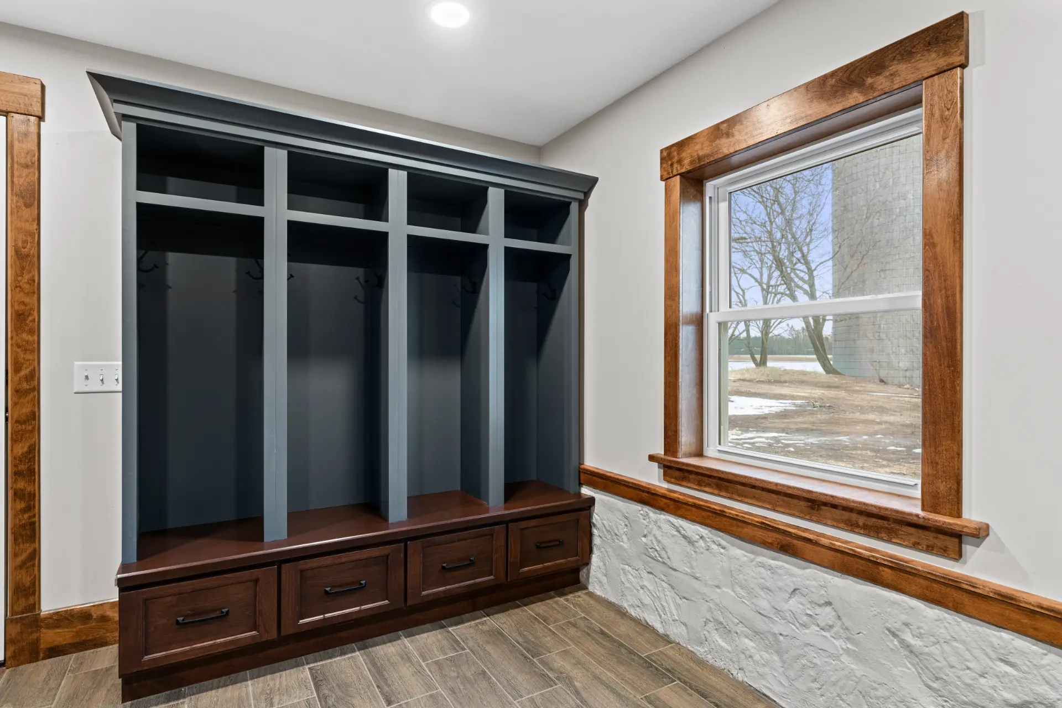
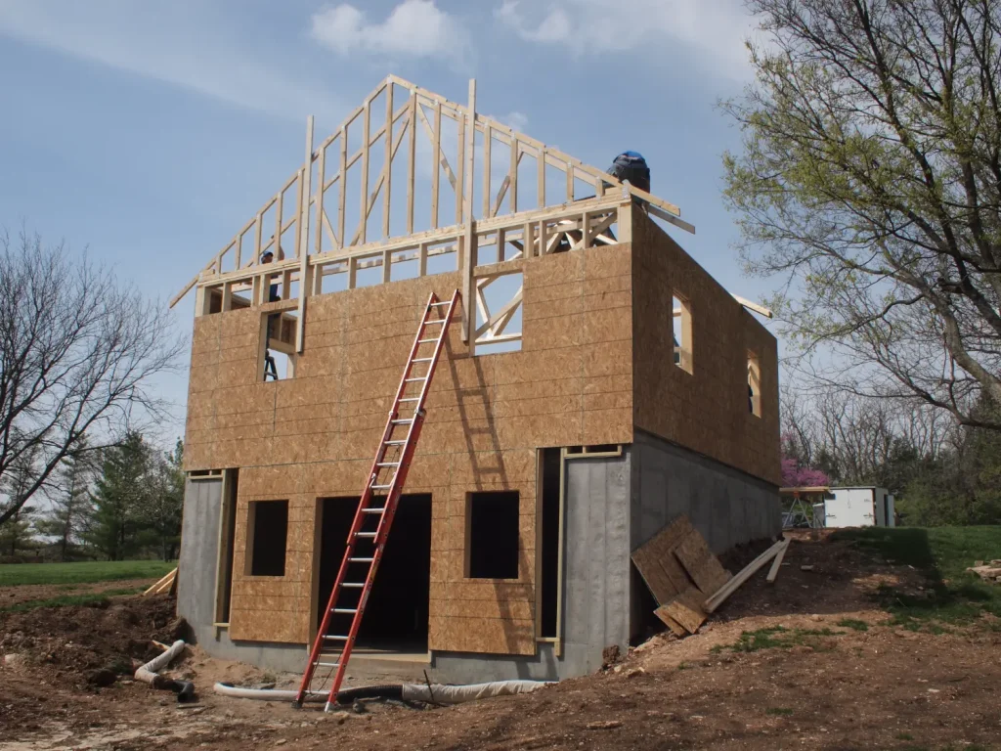
re:done stripped the interior back to the exterior walls and rebuilt everything inside from the studs: updated electrical and plumbing, added modern insulation, closets, proper outlet counts – all the things you wish old houses had. The back addition had been split across 3 floor levels; we simplified it to 2. Enclosed part of the back porch to create a laundry and mudroom. The chimney came out. But every stone, every piece of original wood on the front, every detail that made the house what it is stayed exactly where it was.
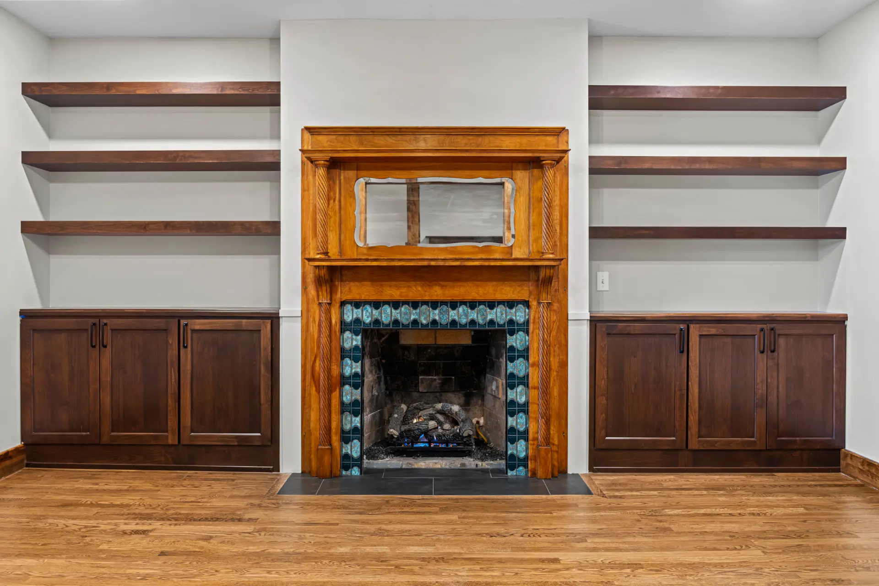
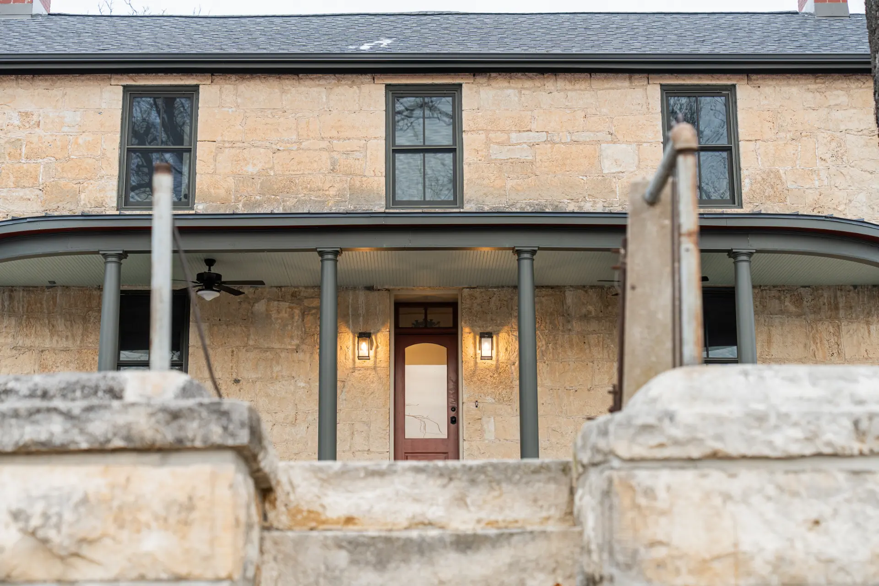
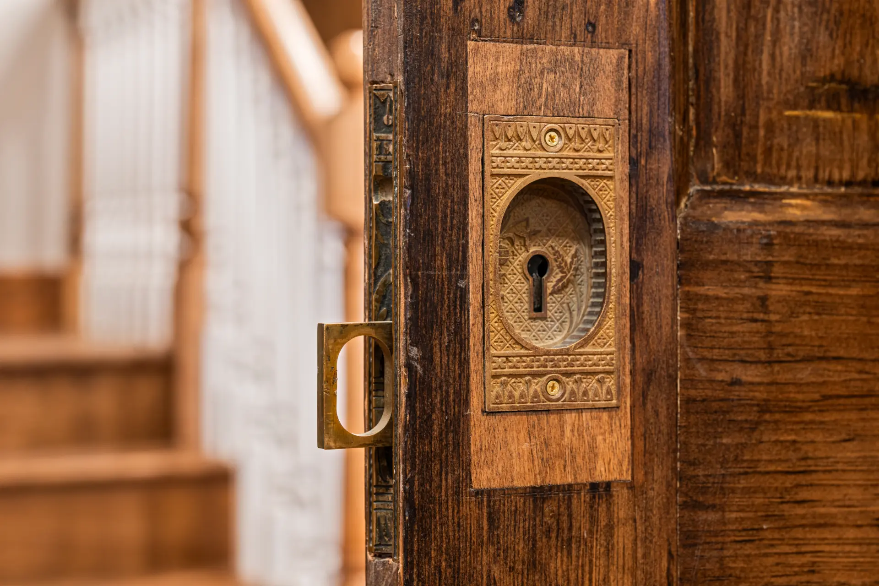
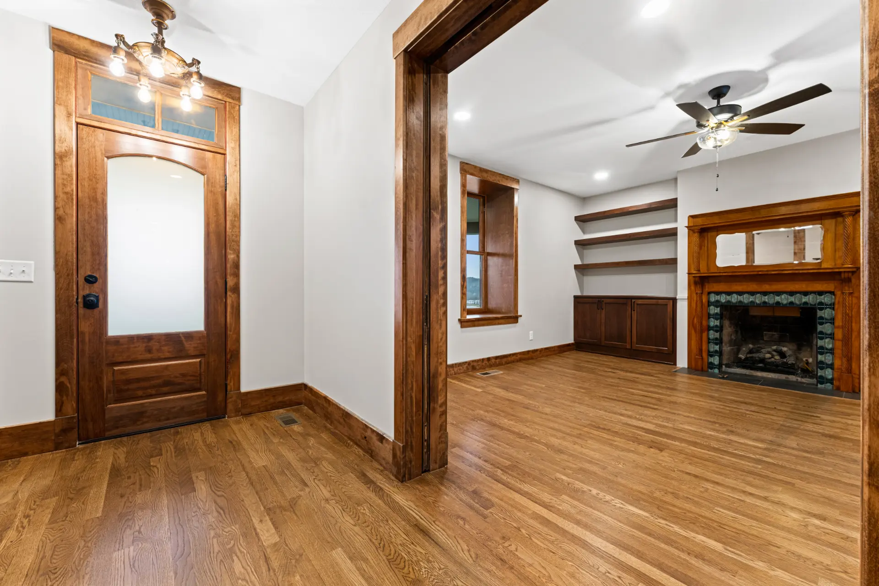
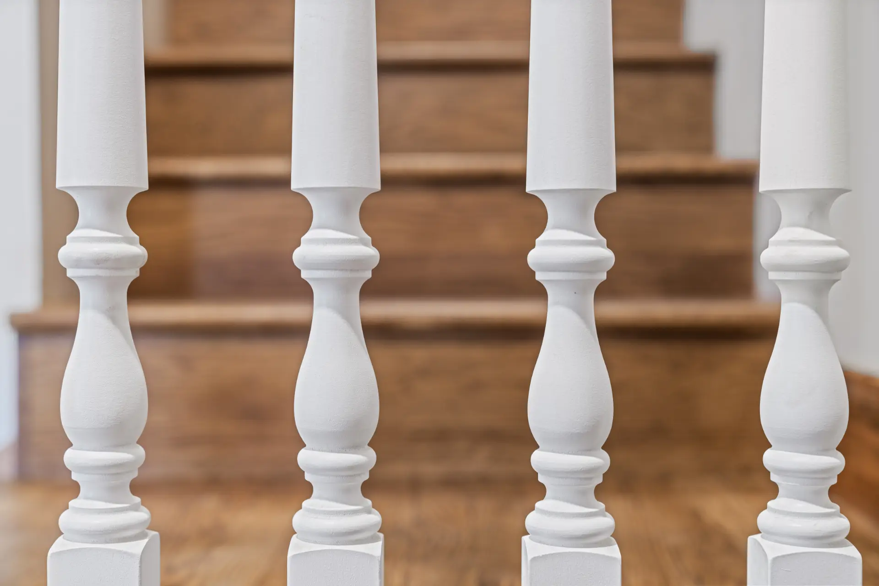
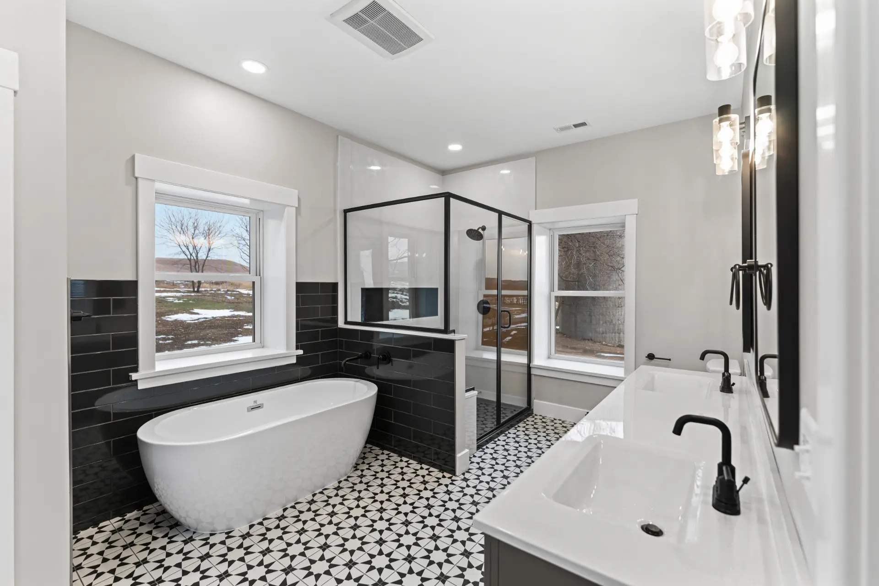
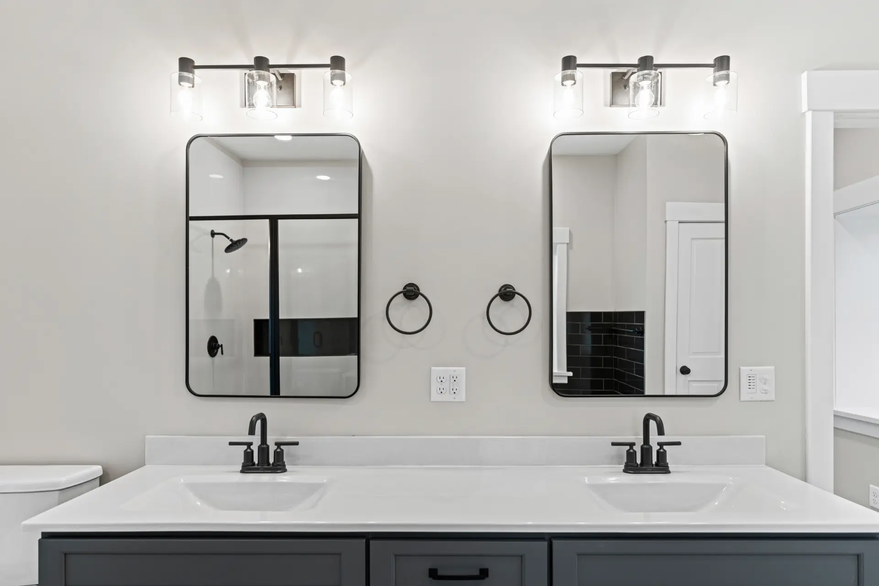
The finished interior feels like it belongs to the era of the house. We sourced antique doors, period light fixtures, and a farmhouse sink specifically for this project. The curved front porch required custom-fabricated metal I-beams formed to the radius, plus rosettes and a screen door sized to the original non-standard opening. The cellar door hardware was preserved and reinstalled. Exterior palette: green windows, red soffits, green fascia. It reads as original because that was the whole point.