Kitchen & Laundry Remodel

Project description

The galley kitchen in this mid-century home was close to working. The footprint was fine. But a peninsula interrupted the flow, the pantry was taking up the wall where the refrigerator should have gone, and storage had accumulated without any real logic to it. The client wanted to keep the envelope and carry forward the blue-and-white palette she already had.

re:done removed the peninsula and repositioned the refrigerator into the former pantry alcove — a true unobstructed galley. Losing the peninsula meant losing cabinets, so every remaining cabinet was planned with a specific purpose: pull-out trash, built-in microwave, a custom wine rack in an otherwise awkward corner, a toe-kick HVAC vent tucked under the lower cabinets. The backsplash and cabinet selections followed the blue-and-white direction without being matchy.

The laundry room runs along the same corridor, so re:done incorporated a large closet into the overall storage plan so the two rooms worked as a sequence. The kitchen feels bigger now because it’s more intentional than it was.

Key Details
Brown icon featuring a central square

Project Type: Kitchen & Laundry Renovation

brown map

Location: Manhattan, KS

Brown feather

Special Features: Peninsula removed, true galley conversion. Refrigerator repositioned into former pantry alcove. Custom wine rack, built-in microwave cabinet, pull-out trash. Toe-kick HVAC vent. Adjacent laundry room integrated into overall storage plan.

More Projects

Compact Kitchen and Laundry Renovation
White arrow
Compact Kitchen and Laundry Renovation

The galley kitchen in this mid-century Crestview Drive home was close to working. The footprint was fine. But a peninsula interrupted the flow, the pantry was taking up the wall where the refrigerator should have gone, and storage had accumulated without any real logic to it. The client wanted to keep the envelope and carry…

White arrow
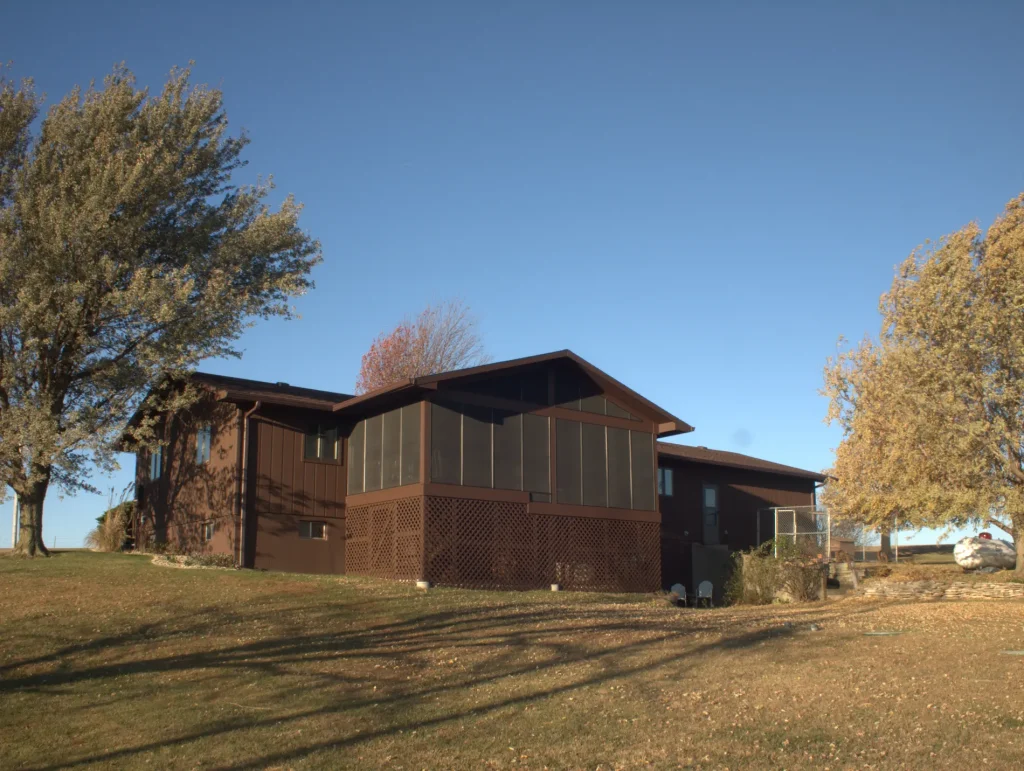
Budden deck final
Porch and Patio Addition
White arrow
Porch and Patio Addition

The deck existed. It worked fine. But it was fully exposed, meaning no shade, no weather protection, no way to use it during a Kansas summer afternoon or after any amount of rain. The client wanted a covered screened enclosure. She also had cats, so the screening had to actually contain them. The structural decision…

White arrow
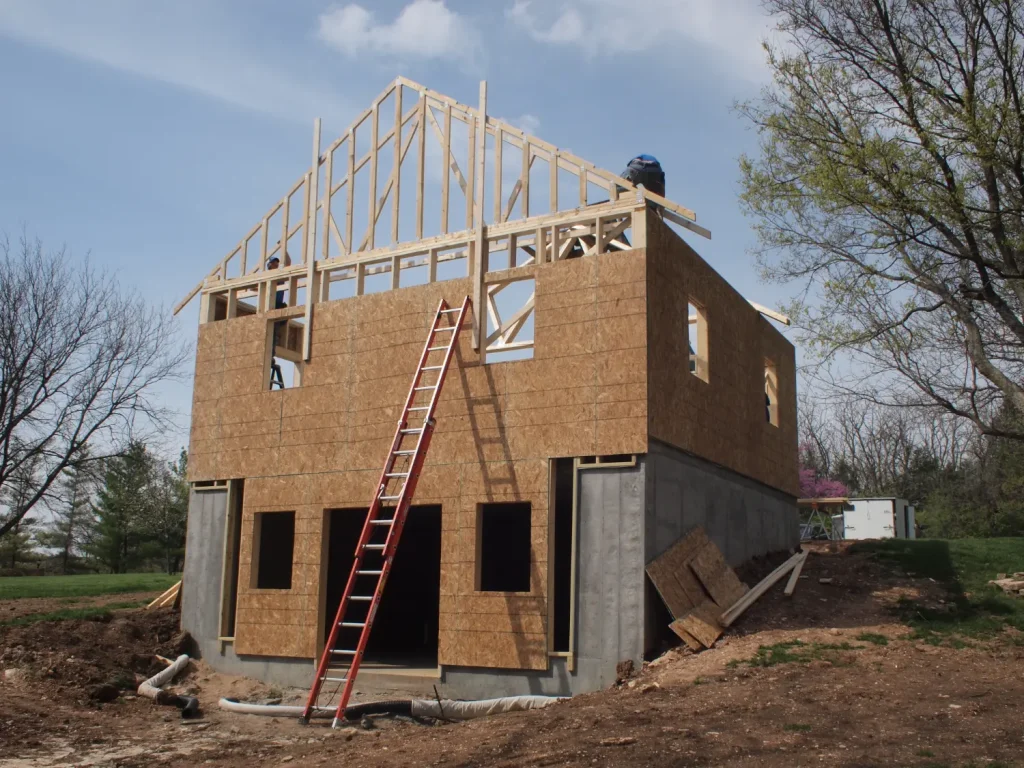
Devlin garage framing truss
Garage and Workshop Build
White arrow
Garage and Workshop Build

The ask: a 2-car garage with a dedicated workshop, on a lot where a sprawling outbuilding wasn't an option. The answer was to stack it. Two-car garage at grade, full walkout basement workshop underneath the concrete slab. Same footprint, twice the program. Making that work required raising the grade to meet the garage floor, so…

White arrow

Start Your Project

Get Started