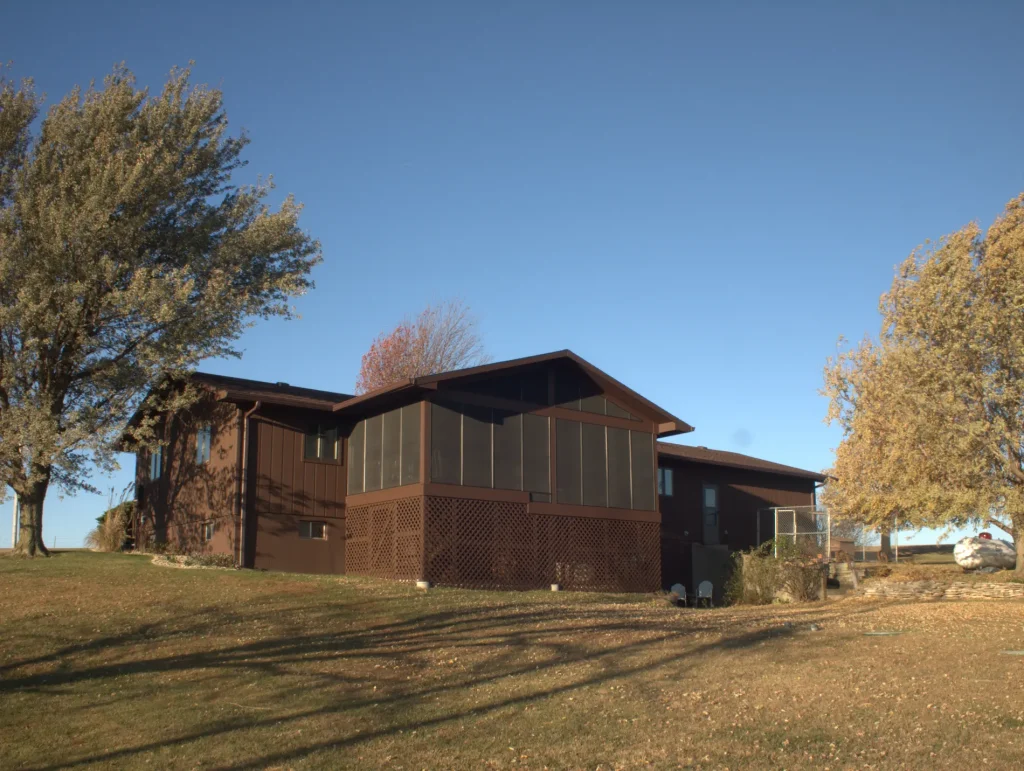
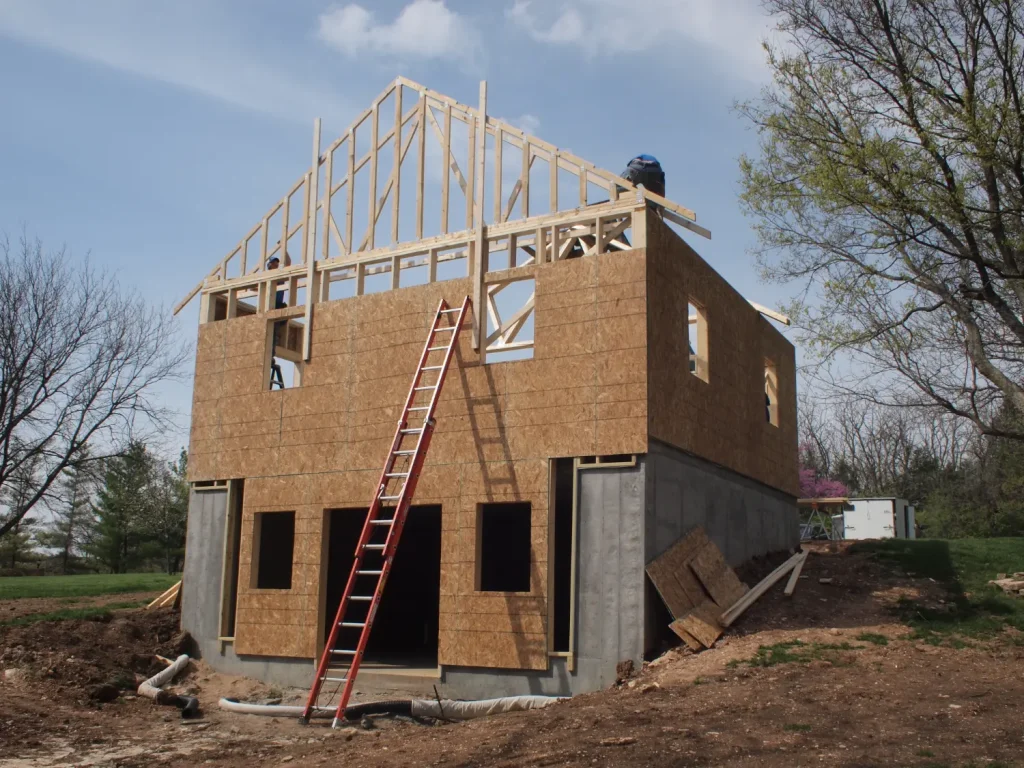
This project consisted of a single-car garage that needed to fit 2 vehicles. Re:done added a full stall rather than build a separate structure, expanding it from a 1-and-1 configuration to a 2-and-1 within a footprint and exterior that reads as one original building.
Foundation, masonry siding, and shingle roofing were all matched to the existing garage. From the street there’s no visual break, no material change, no detail that reads as an addition. Just a garage that fits the household.