Garage Expansion

Project description

This project consisted of a single-car garage that needed to fit 2 vehicles. Re:done added a full stall rather than build a separate structure, expanding it from a 1-and-1 configuration to a 2-and-1 within a footprint and exterior that reads as one original building.

Foundation, masonry siding, and shingle roofing were all matched to the existing garage. From the street there’s no visual break, no material change, no detail that reads as an addition. Just a garage that fits the household.

Key Details
Brown icon featuring a central square

Project Type: Garage Addition

brown map

Location: Manhattan, KS

Brown feather

Special Features: Additional stall added to existing garage. Foundation, masonry siding, and shingles matched to existing structure.

More Projects

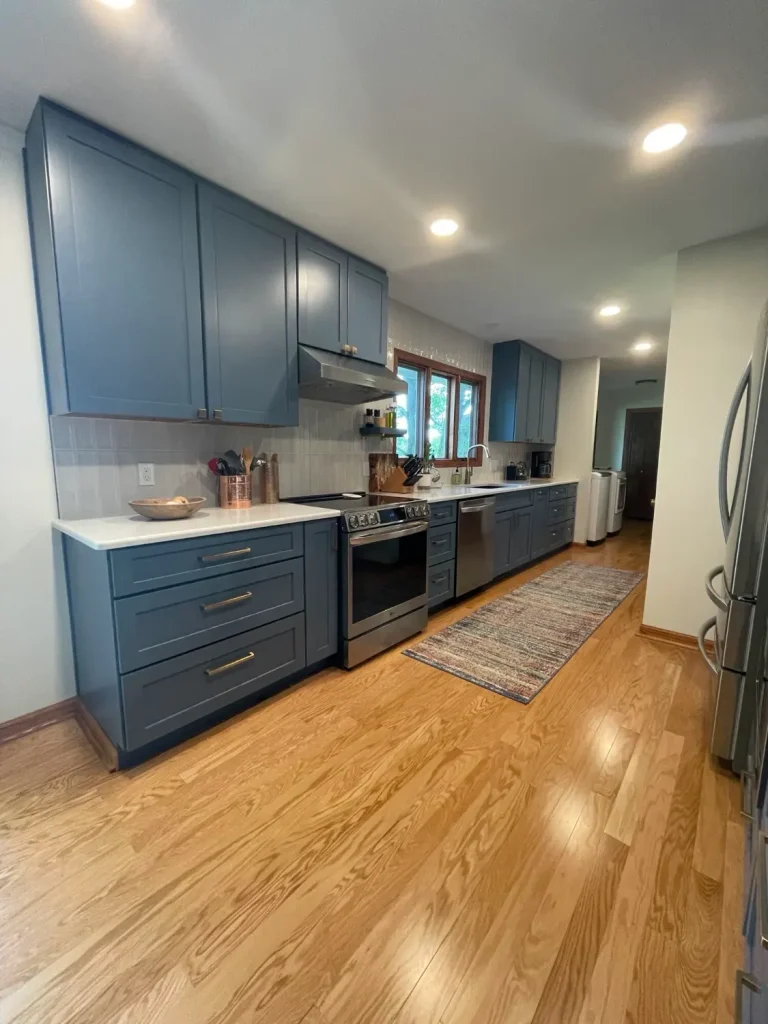
Compact Kitchen and Laundry Renovation
White arrow
Compact Kitchen and Laundry Renovation

The galley kitchen in this mid-century Crestview Drive home was close to working. The footprint was fine. But a peninsula interrupted the flow, the pantry was taking up the wall where the refrigerator should have gone, and storage had accumulated without any real logic to it. The client wanted to keep the envelope and carry…

White arrow
Budden deck final
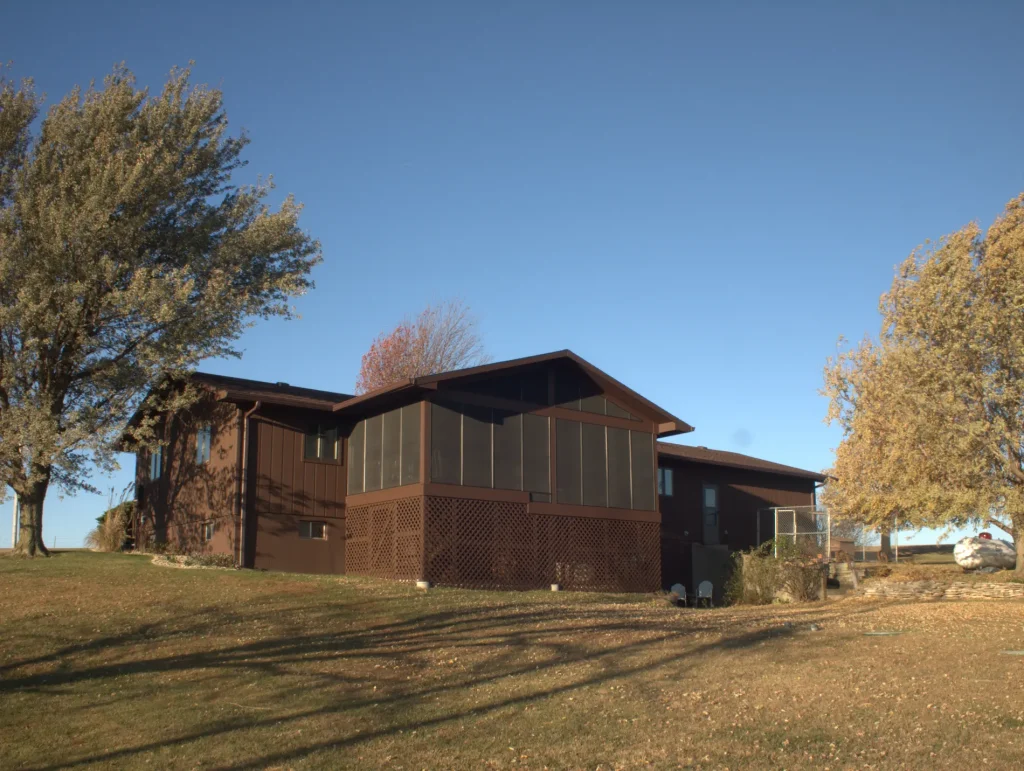
Porch and Patio Addition
White arrow
Porch and Patio Addition

The deck existed. It worked fine. But it was fully exposed, meaning no shade, no weather protection, no way to use it during a Kansas summer afternoon or after any amount of rain. The client wanted a covered screened enclosure. She also had cats, so the screening had to actually contain them. The structural decision…

White arrow
Devlin garage framing truss
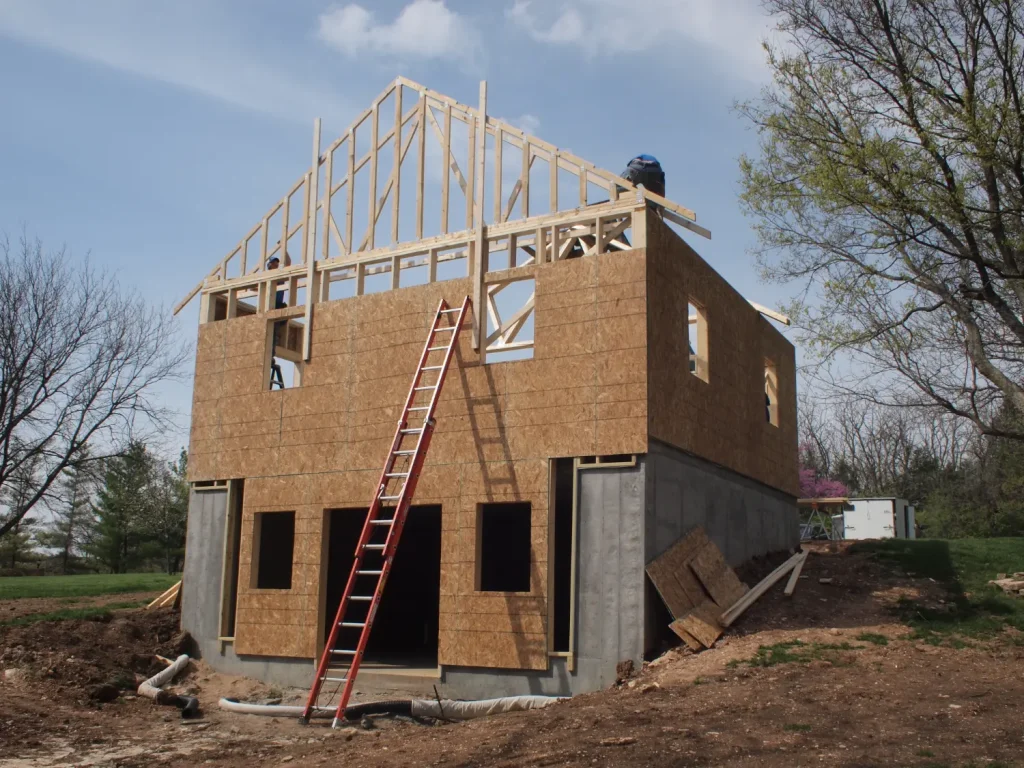
Garage and Workshop Build
White arrow
Garage and Workshop Build

The ask: a 2-car garage with a dedicated workshop, on a lot where a sprawling outbuilding wasn't an option. The answer was to stack it. Two-car garage at grade, full walkout basement workshop underneath the concrete slab. Same footprint, twice the program. Making that work required raising the grade to meet the garage floor, so…

White arrow

Start Your Project

Get Started