Kitchen Remodel

Project description

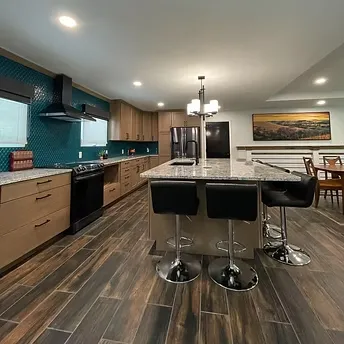
For a closed off interior to a contemporary open concept, this kitchen/living room received a major upgrade. Moving the stair, adding a tray ceiling, removing the walls and fireplace, there wasn’t much in this home that didn’t change. 

With all of these changes, this homeowner now enjoys more cabinetry and prep space, higher ceilings, and more space to gather with friends and family. 

Key Details
Brown icon featuring a central square

Project Type: Kitchen upgrade

Brown circular icon, featuring a simple design with a smooth outline.

Project Area: 5sqm

Brown Calendar icon

Completion Date: 20250529

Brown dollar icon

Price Range: $4500

brown map

Location: Manhattan, KS

Brown feather

Special Features: Tray ceiling, contemporary open concept

A cozy living room featuring a couch, a chair, a lamp, and a table arranged for comfort and relaxation.

More Projects

Compact Kitchen and Laundry Renovation
White arrow
Compact Kitchen and Laundry Renovation

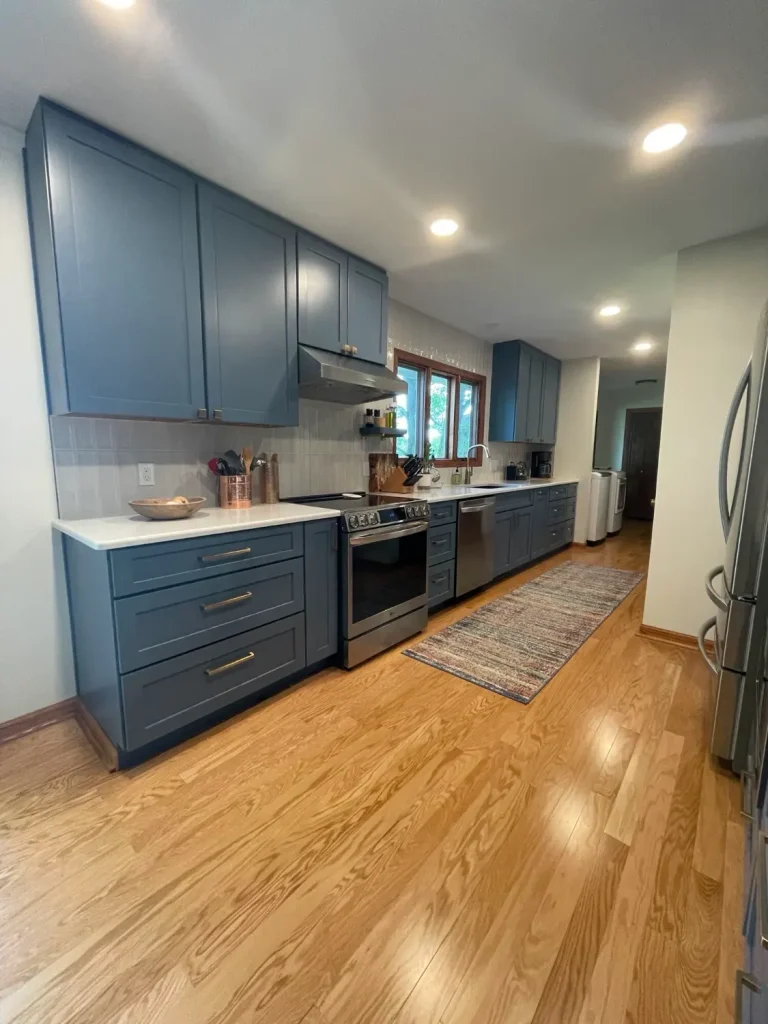
The galley kitchen in this mid-century Crestview Drive home was close to working. The footprint was fine. But a peninsula interrupted the flow, the pantry was taking up the wall where the refrigerator should have gone, and storage had accumulated without any real logic to it. The client wanted to keep the envelope and carry…

White arrow
Budden deck final
Porch and Patio Addition
White arrow
Porch and Patio Addition

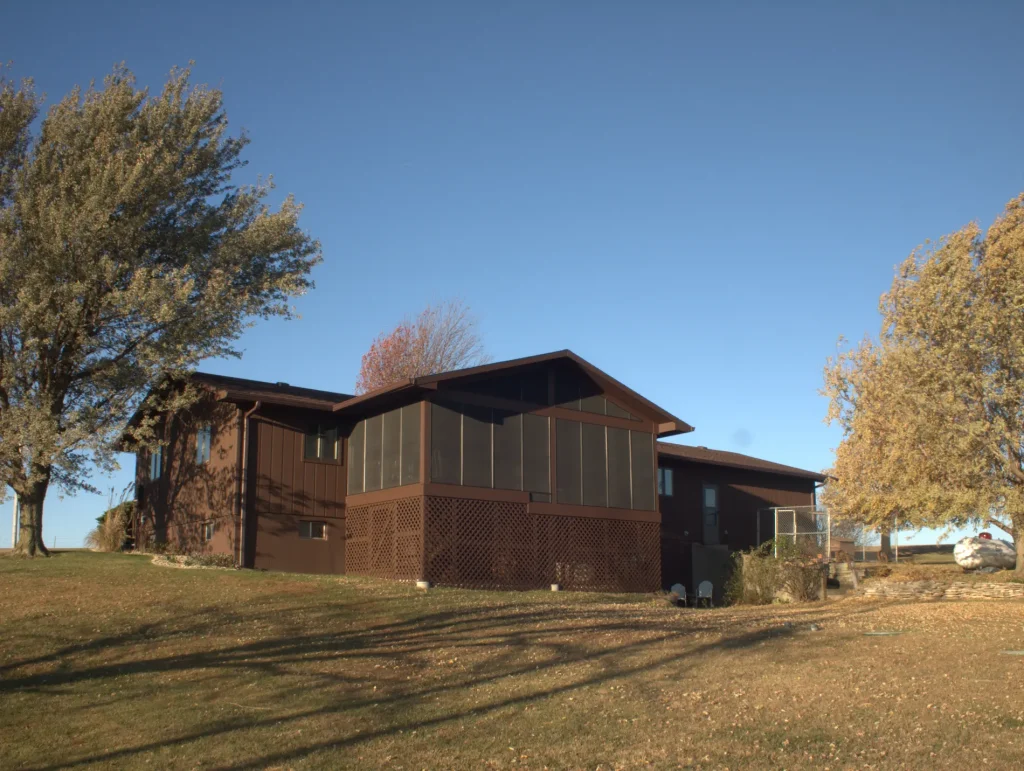
The deck existed. It worked fine. But it was fully exposed, meaning no shade, no weather protection, no way to use it during a Kansas summer afternoon or after any amount of rain. The client wanted a covered screened enclosure. She also had cats, so the screening had to actually contain them. The structural decision…

White arrow
Devlin garage framing truss
Garage and Workshop Build
White arrow
Garage and Workshop Build

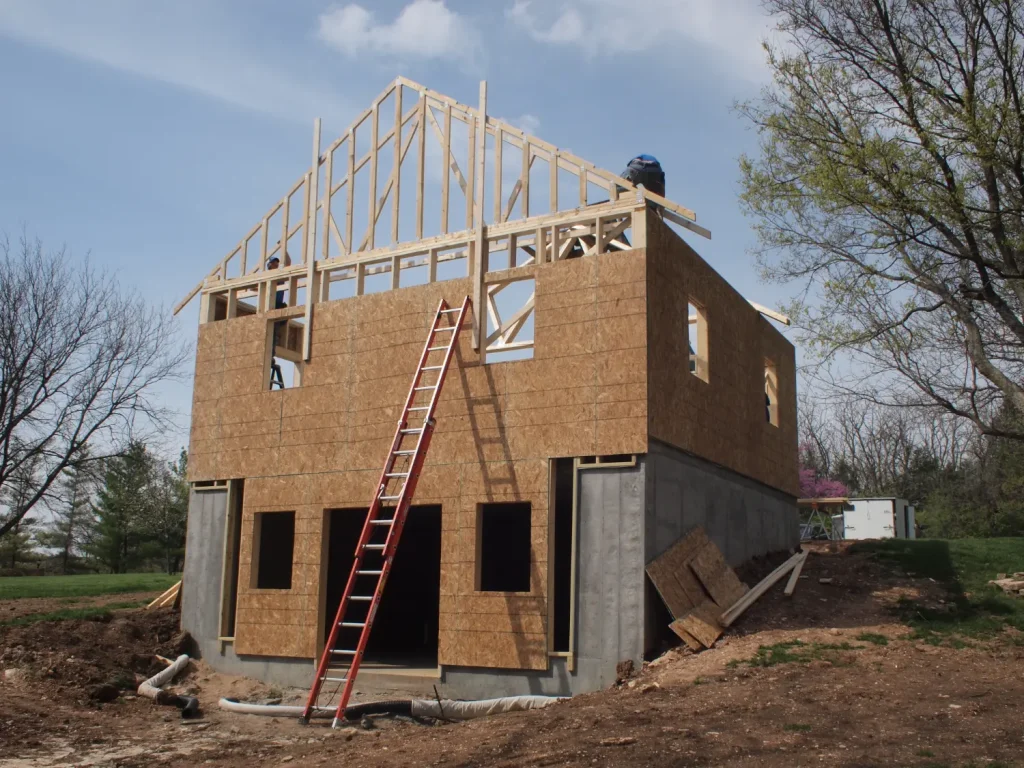
The ask: a 2-car garage with a dedicated workshop, on a lot where a sprawling outbuilding wasn't an option. The answer was to stack it. Two-car garage at grade, full walkout basement workshop underneath the concrete slab. Same footprint, twice the program. Making that work required raising the grade to meet the garage floor, so…

White arrow

Start Your Project

Get Started