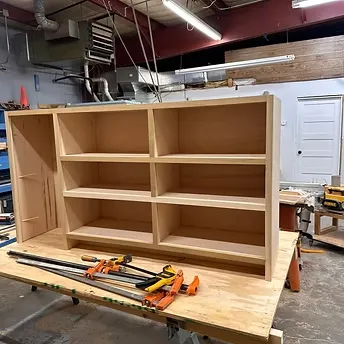
Our dedicated shop space allows us to get creative with our projects. Sometimes the right ‘thing’ isn’t easy to purchase off of the shelf somewhere. From custom cabinetry, to matching 150 year old trim, to re-creating discontinued hardware, we are not afraid of the unique challenges of remodeling. Our aim is to create the right solution for our clients, because we know that there isn’t a one-size-fitsall I solution to each unique home.
Custom Cabinets
Project description
Key Details


Project Type: Custom cabinetry

Project Area: 0sqm

Completion Date: {acf_project_completion_date: F j, Y}

Price Range: $1000

Location: Manhattan, KS

Special Features: Matching 150-year-old trim
More Projects
Porch and Patio Addition

Porch and Patio Addition
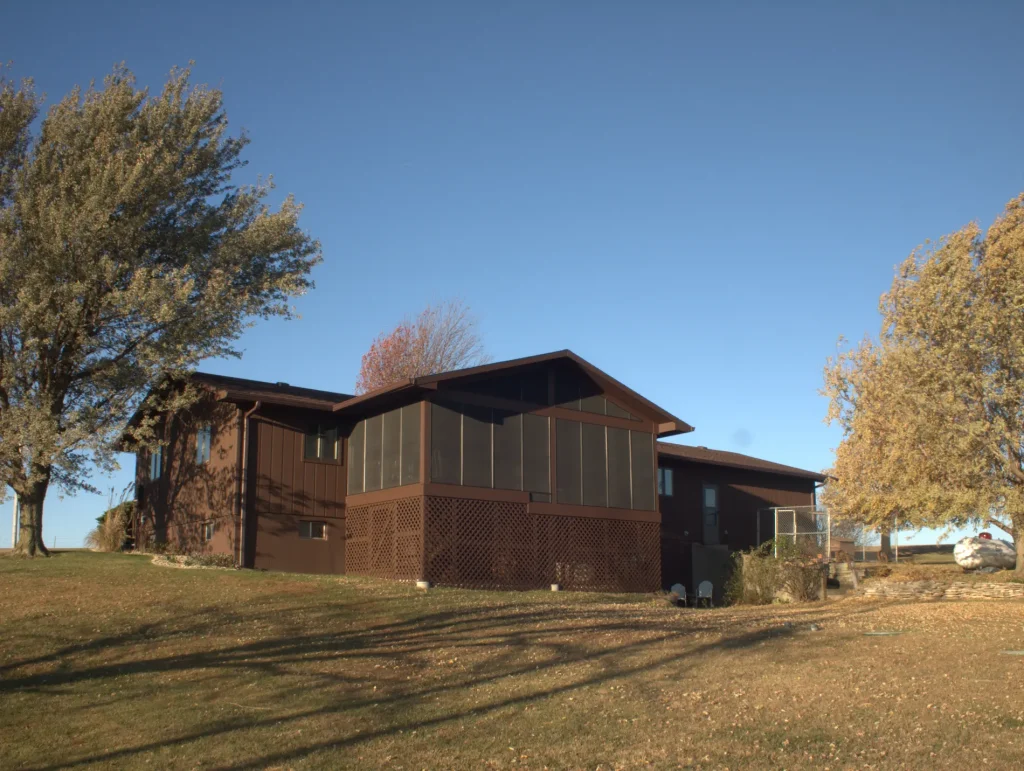
The deck existed. It worked fine. But it was fully exposed, meaning no shade, no weather protection, no way to use it during a Kansas summer afternoon or after any amount of rain. The client wanted a covered screened enclosure. She also had cats, so the screening had to actually contain them. The structural decision…
Garage and Workshop Build
Garage and Workshop Build
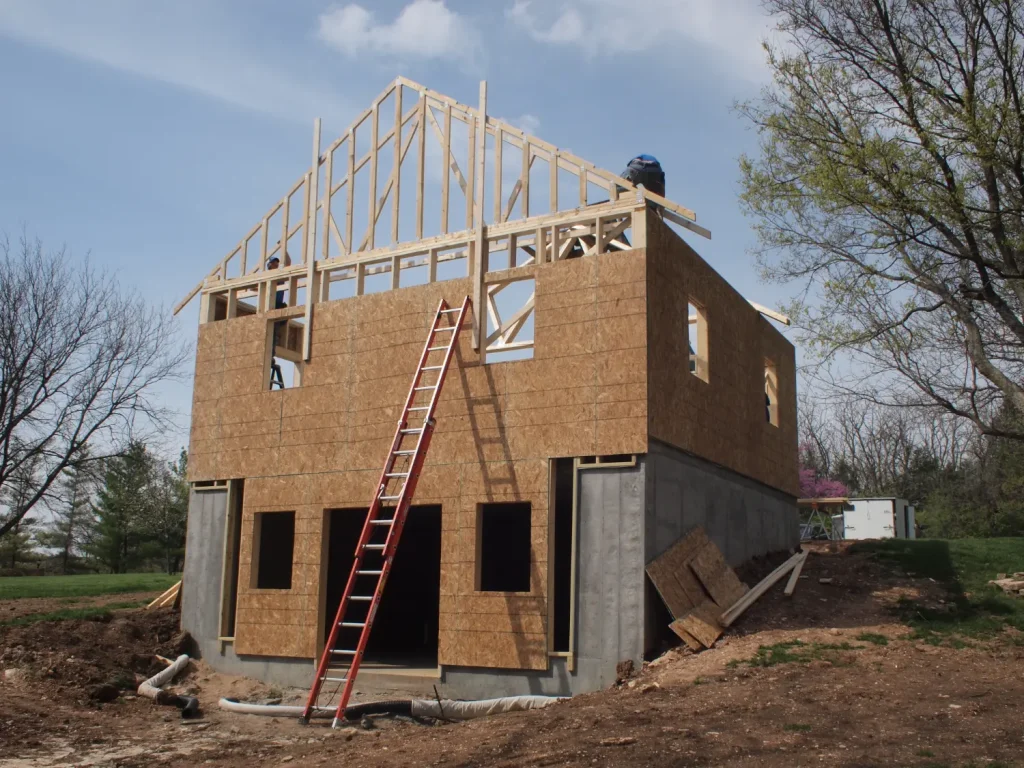
The ask: a 2-car garage with a dedicated workshop, on a lot where a sprawling outbuilding wasn't an option. The answer was to stack it. Two-car garage at grade, full walkout basement workshop underneath the concrete slab. Same footprint, twice the program. Making that work required raising the grade to meet the garage floor, so…
Covered Deck Renovation
Covered Deck Renovation
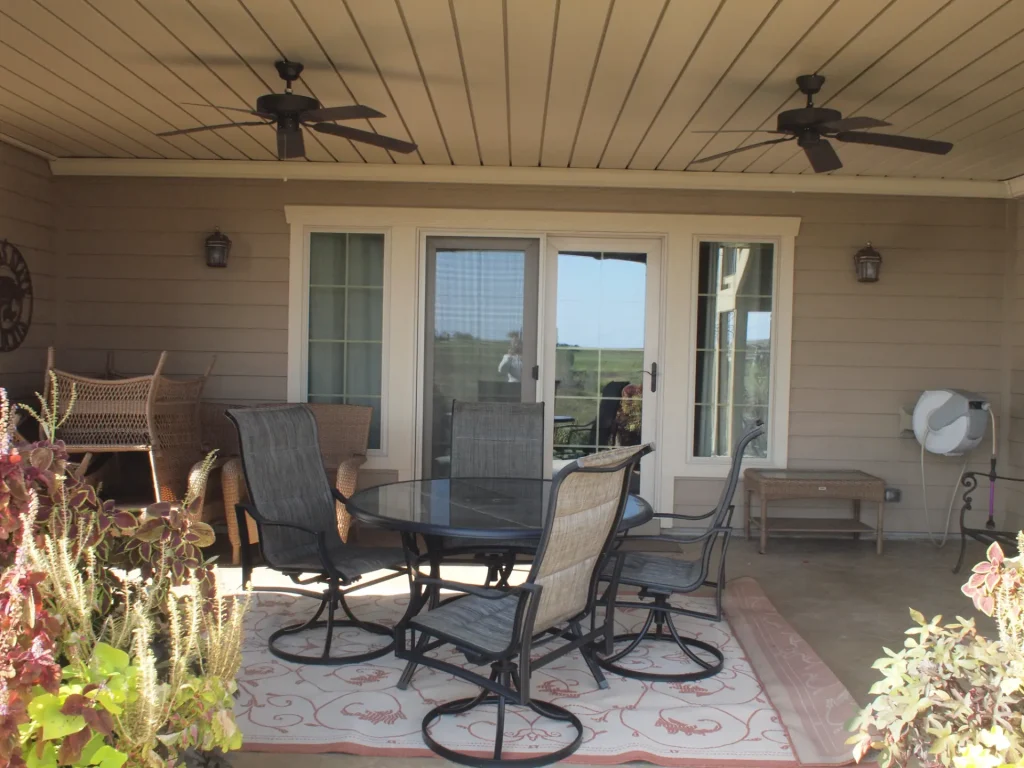
The problem was water. Deck boards above, finished patio below, fireplace in the space, and water dripping through every time it rained. Previous repairs hadn't held. re:done came in to fix it correctly. The solution: a water management ceiling assembly built into the deck underside. It captures water passing through the deck surface above and…