Historic Bathroom Remodel

Project description

The owners of this historic Manhattan home had stopped using their primary bathroom entirely. The drywall had been failing for years, and the room had no shower. They were walking across the hall to the study bath instead. This was the third and last bathroom in the house, and the goal was to actually fix it and bring them back into the room.

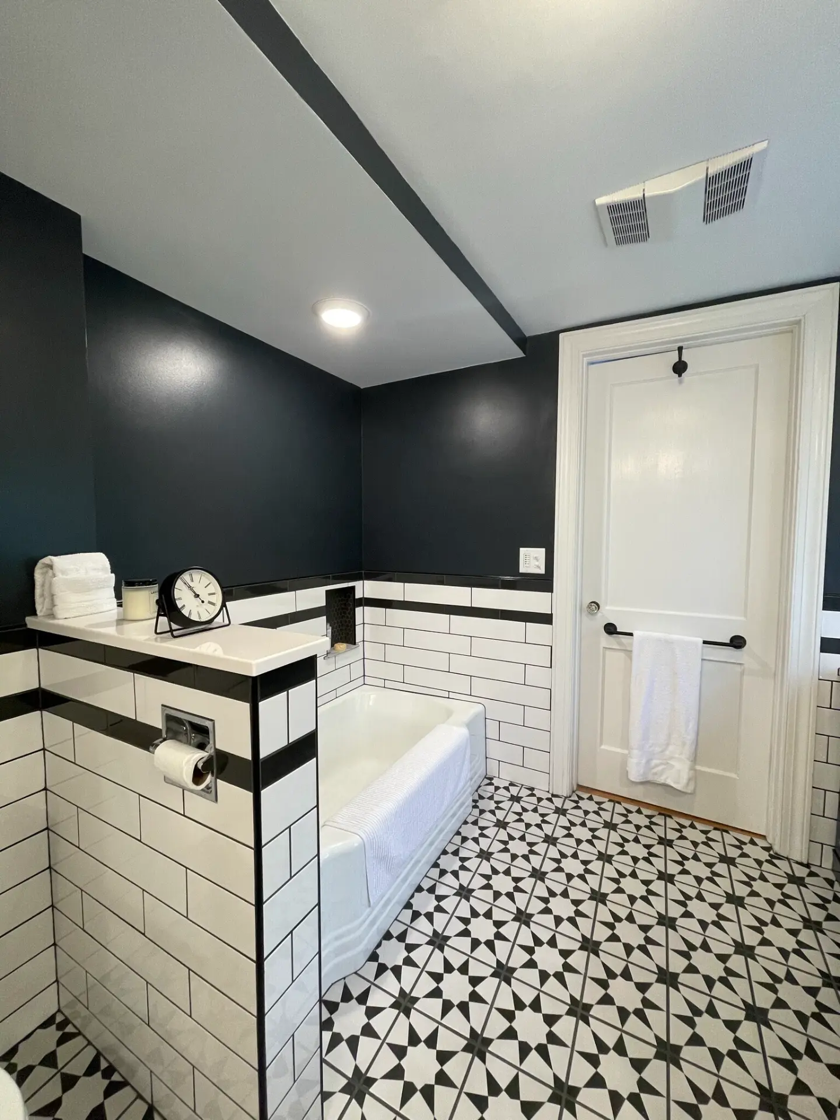
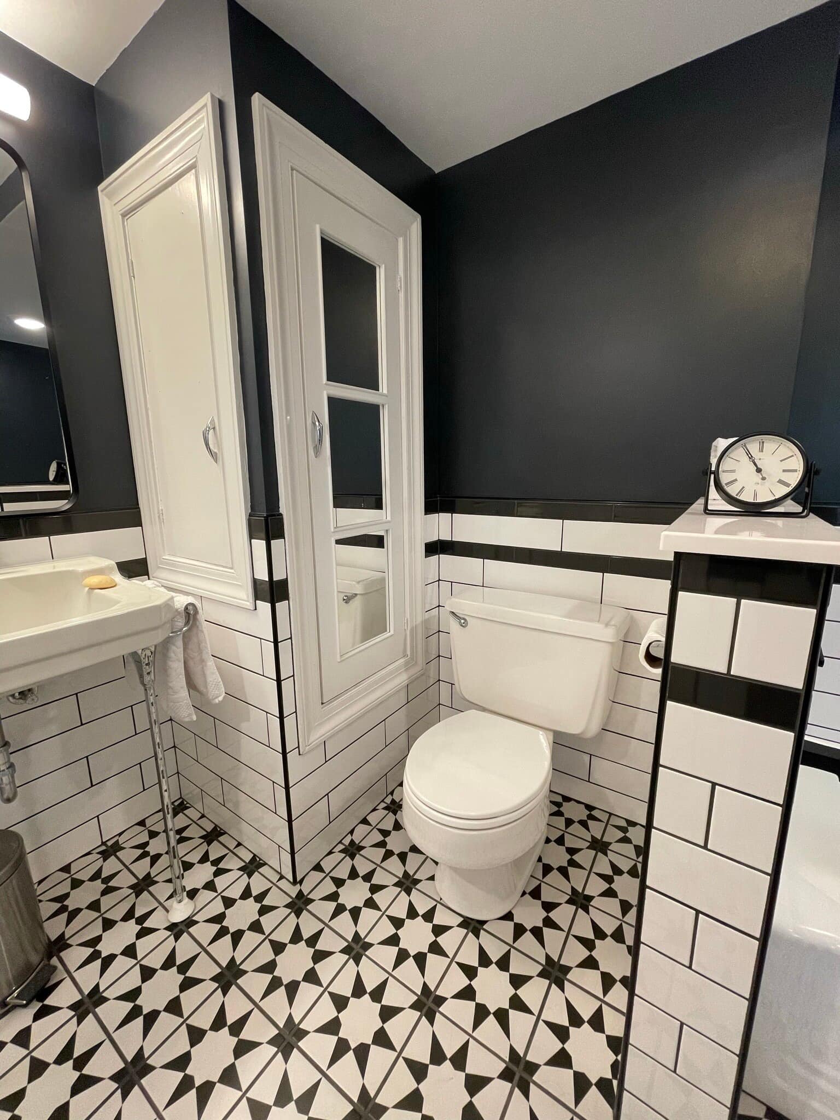
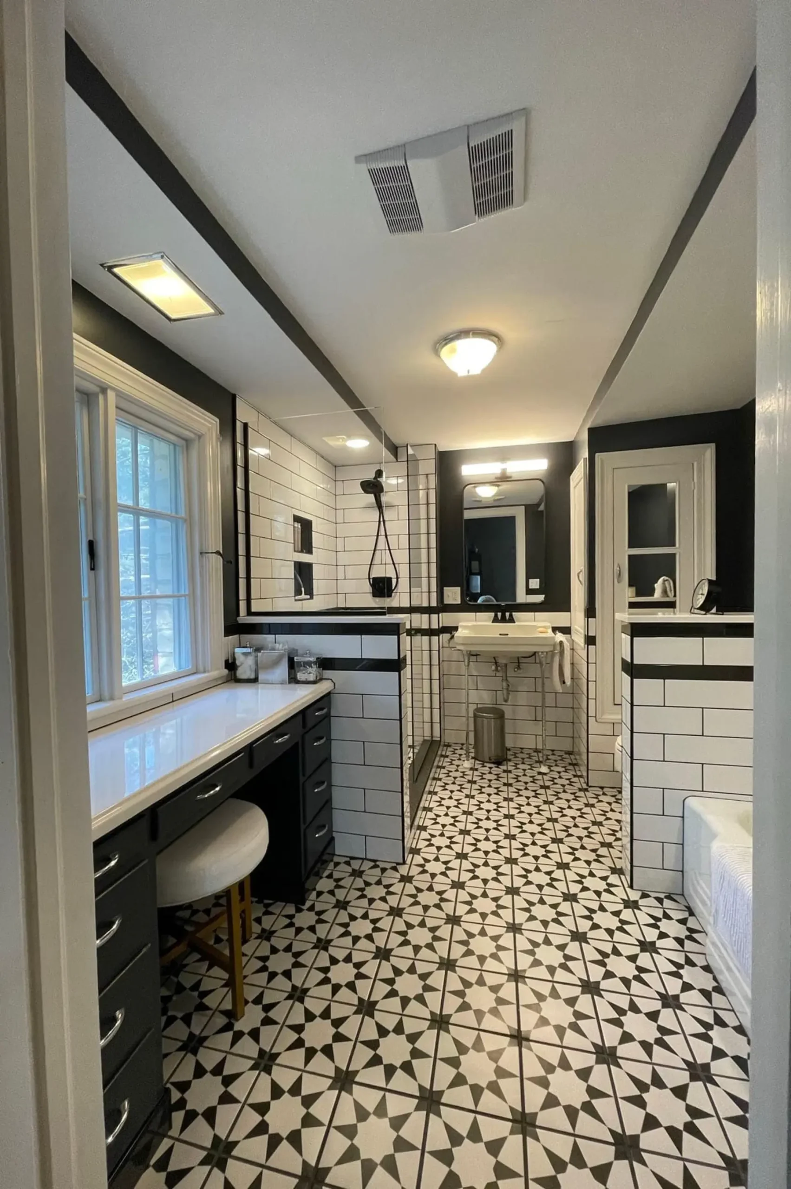
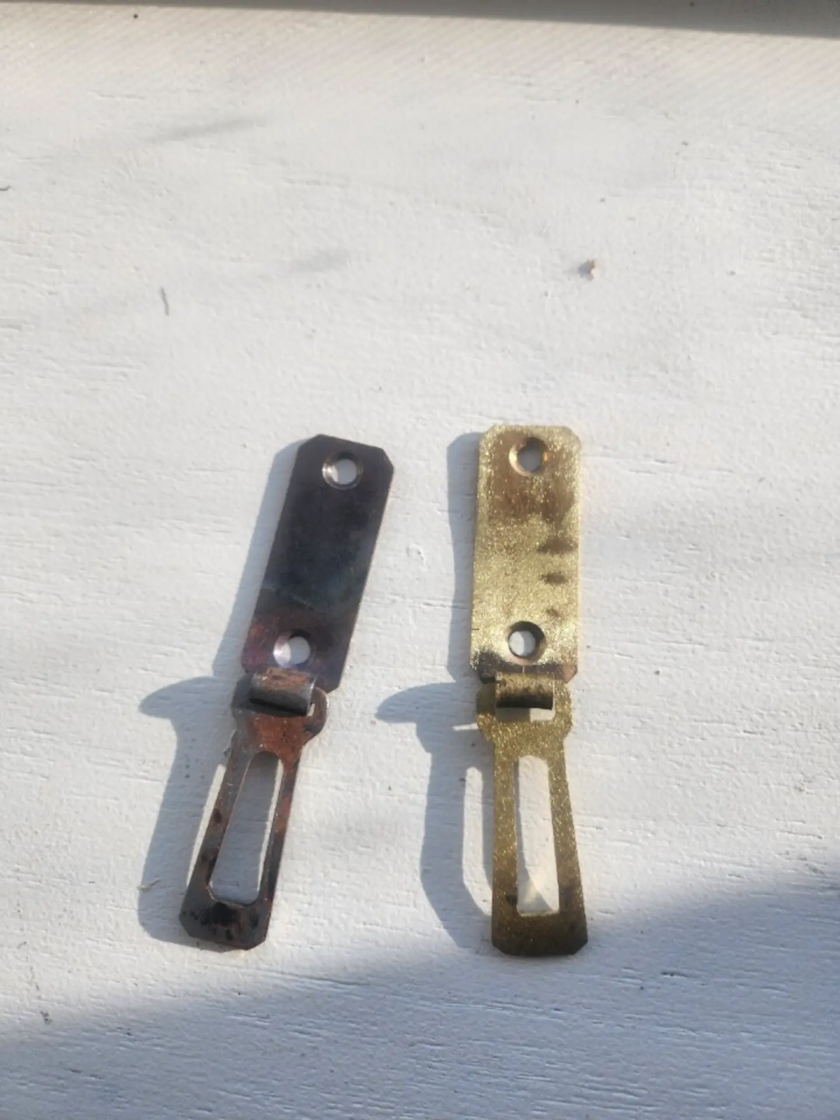
The original bathroom was also full of details worth keeping: a console vanity with chrome legs, a makeup vanity with a multi-light fixture, a built-in medicine cabinet, a tub, and original hardware — re:done worked around all of it. To make room for a new tile shower, the original linen cabinet and radiator were removed. However, the mirrored multi-light door design of the linen cabinet doors was preserved by reproducing it on a new cabinet next to the toilet, so both sides of the room read as a set. The console legs and chrome fixtures were rechromed to match. The original toilet paper holder and toothbrush holder were cleaned and reused. The tub stayed.

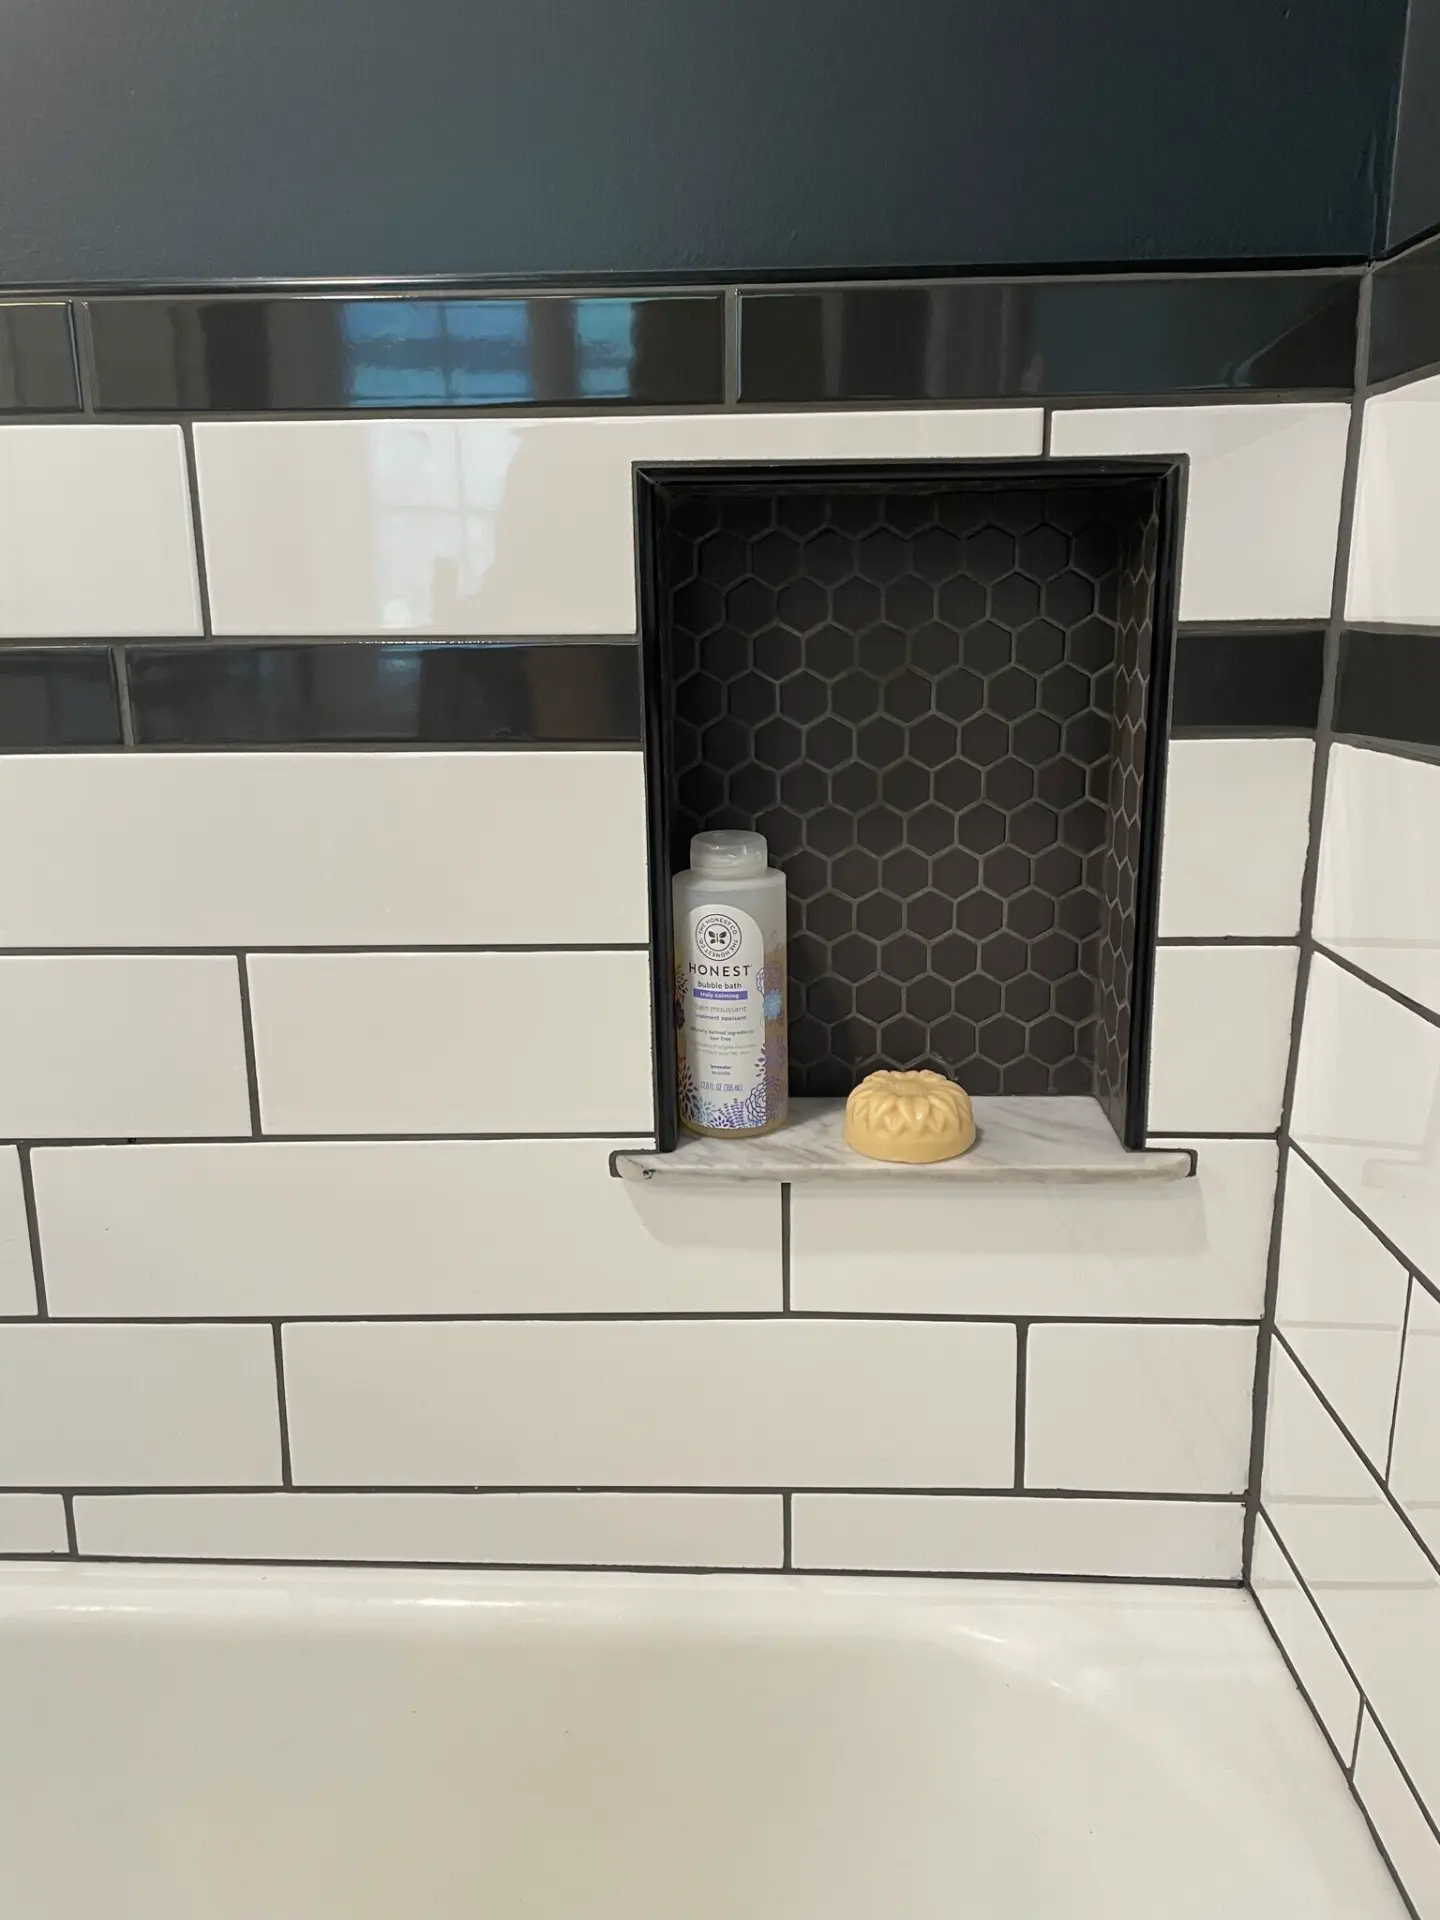
Tile and wainscot were chosen to update the room without erasing its Art Deco character. Proper ventilation was added — the actual root cause of years of drywall failure. A tileable linear drain went in the shower. The room that hadn’t been used in years became the one they actually wanted.

Key Details
Brown icon featuring a central square

Project Type: Historic Bathroom Remodel

Brown circular icon, featuring a simple design with a smooth outline.

Project Area: 58 SF

Brown Calendar icon

Completion Date: August 2023

Brown dollar icon

Price Range: $50,000–$60,000

brown map

Location: Manhattan, KS

Brown feather

Special Features: Original Art Deco fixtures, console sink, and built-in cabinetry preserved and restored. Fixtures and legs rechromed. New shower in original built-in cabinet footprint. Mirrored door design reproduced in new cabinetry to unify the room. Ventilation system installed to address root cause of moisture damage.

A cozy living room featuring a couch, a chair, a lamp, and a table arranged for comfort and relaxation.

More Projects

Compact Kitchen and Laundry Renovation
White arrow
Compact Kitchen and Laundry Renovation

The galley kitchen in this mid-century Crestview Drive home was close to working. The footprint was fine. But a peninsula interrupted the flow, the pantry was taking up the wall where the refrigerator should have gone, and storage had accumulated without any real logic to it. The client wanted to keep the envelope and carry…

White arrow
Budden deck final
Porch and Patio Addition
White arrow
Porch and Patio Addition

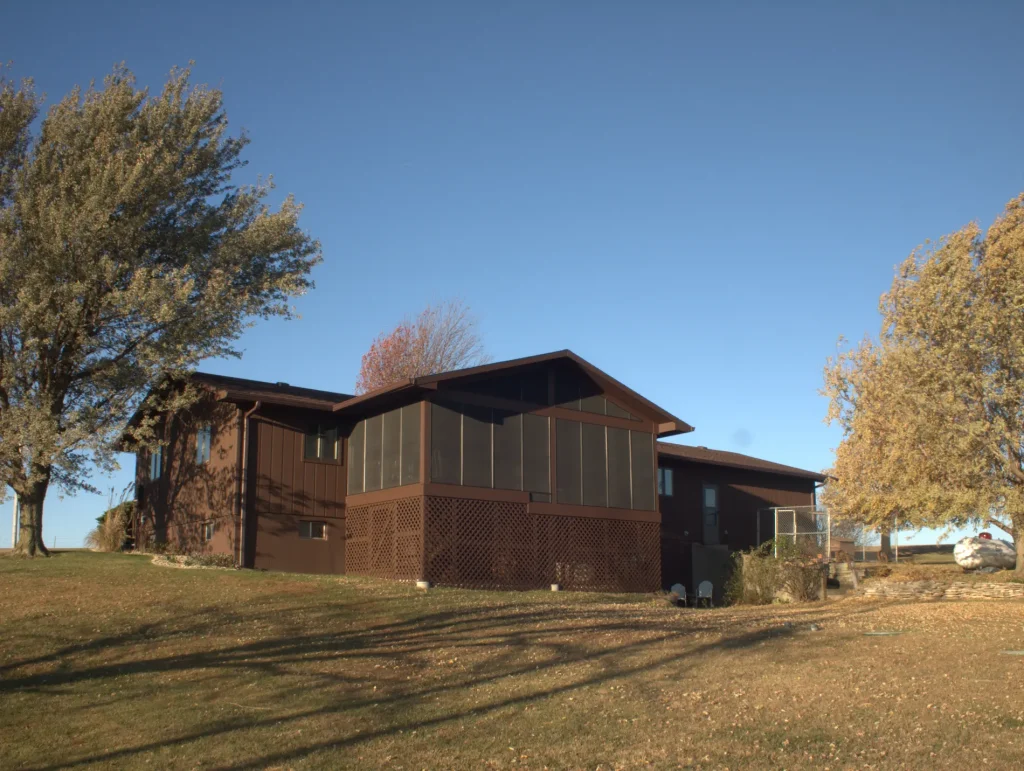
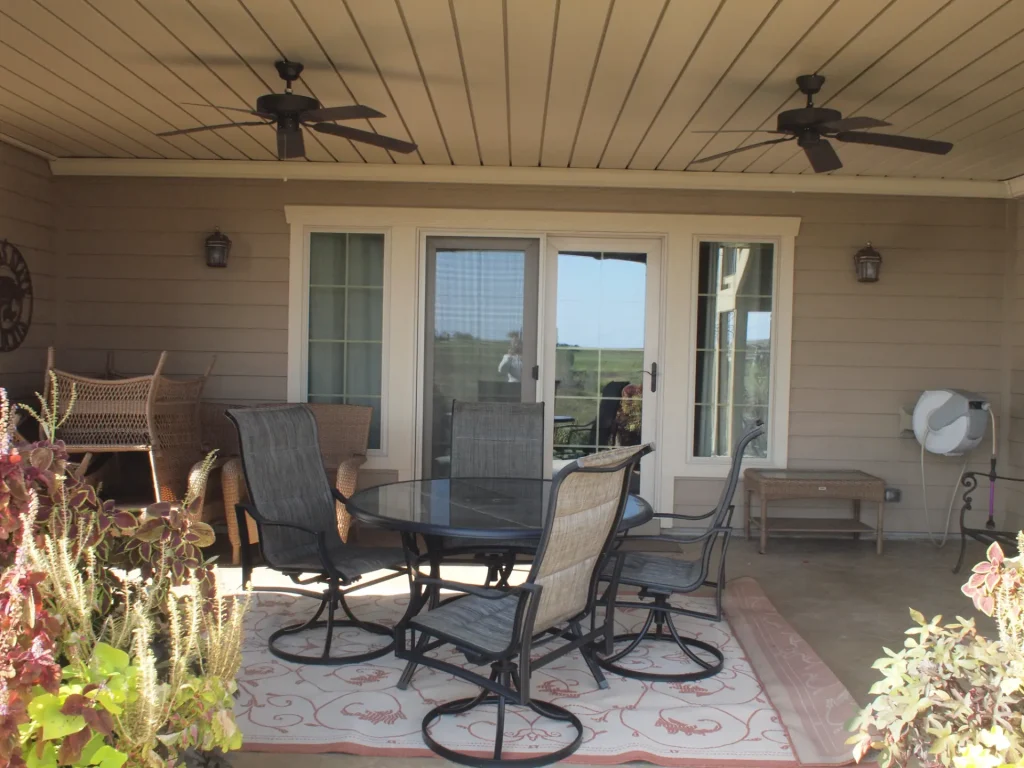
The deck existed. It worked fine. But it was fully exposed, meaning no shade, no weather protection, no way to use it during a Kansas summer afternoon or after any amount of rain. The client wanted a covered screened enclosure. She also had cats, so the screening had to actually contain them. The structural decision…

White arrow
Devlin garage framing truss
Garage and Workshop Build
White arrow
Garage and Workshop Build

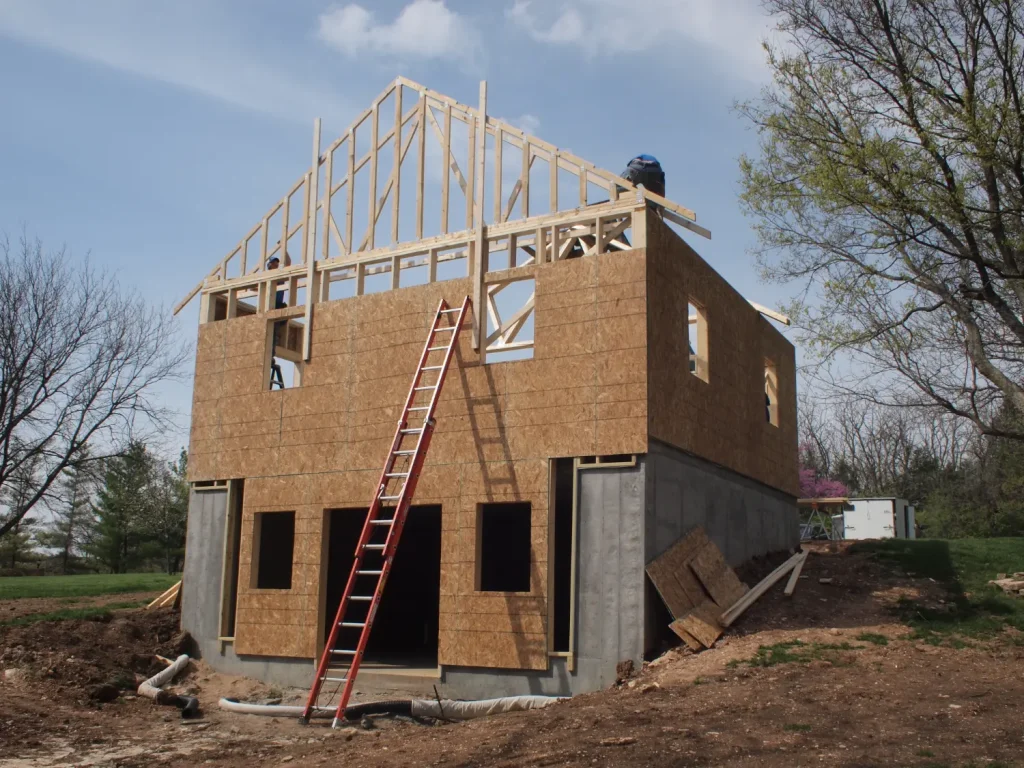
The ask: a 2-car garage with a dedicated workshop, on a lot where a sprawling outbuilding wasn't an option. The answer was to stack it. Two-car garage at grade, full walkout basement workshop underneath the concrete slab. Same footprint, twice the program. Making that work required raising the grade to meet the garage floor, so…

White arrow

Start Your Project

Get Started