A fraternity house takes the punishment of a commercial building and the daily wear of a home. The AGR renovation touched almost everything, including the shared kitchen, common areas, exterior siding and facade, deck, and a complete redo of the House Mother’s private suite, all while the house stayed occupied.
The chapter kitchen got commercial-grade laminate cabinetry, new countertops, LVT flooring through the kitchen and dining area, and new ceiling tiles. AGR’s letters were custom-cut into the LVT at the entry. The House Mother’s suite was a different scale of work: walls reconfigured to open the kitchen and living area, new bathroom with an onyx shower, custom laundry cabinet, new floors throughout, trim and paint. Plumbing that had been running exposed on the outside of a bathroom wall was rerouted and concealed as part of the bathroom rebuild.
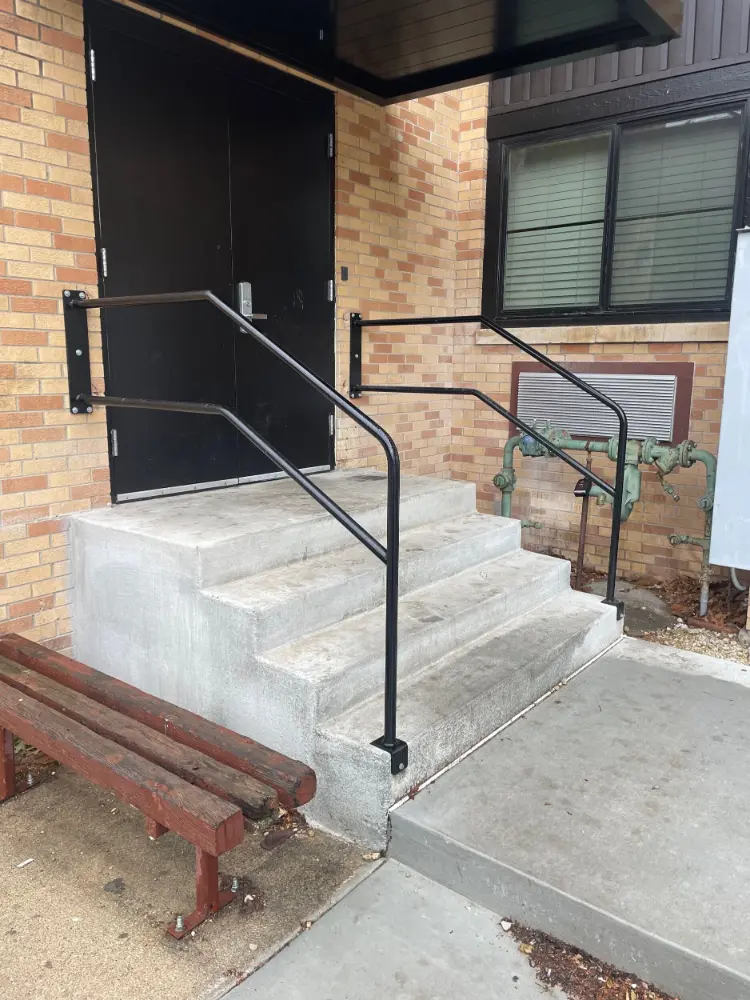
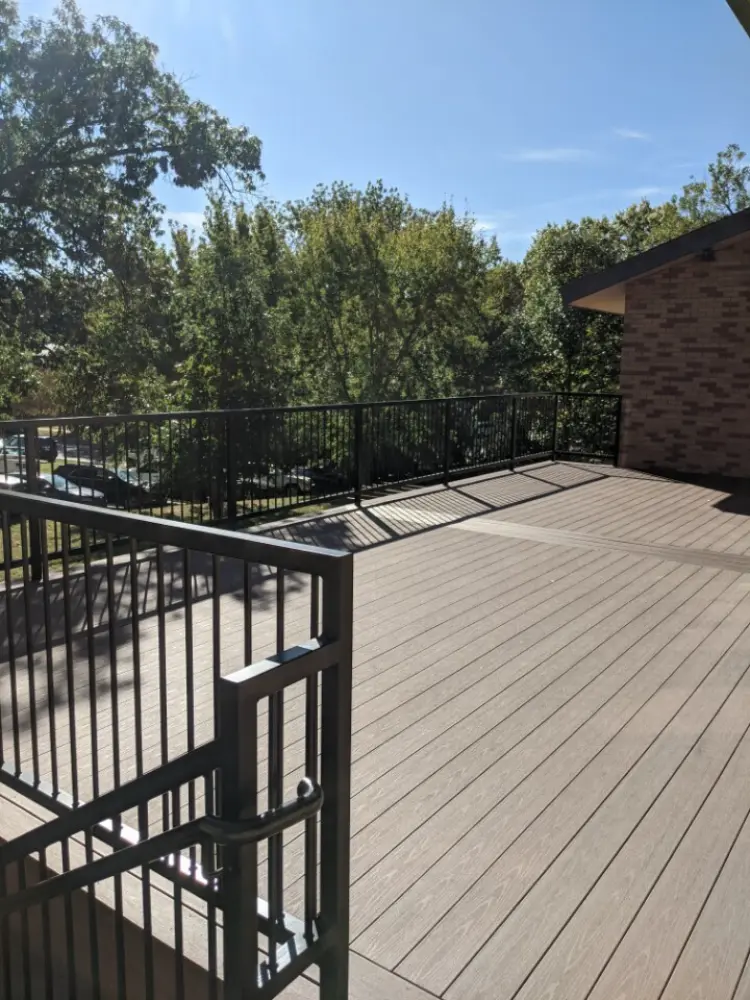
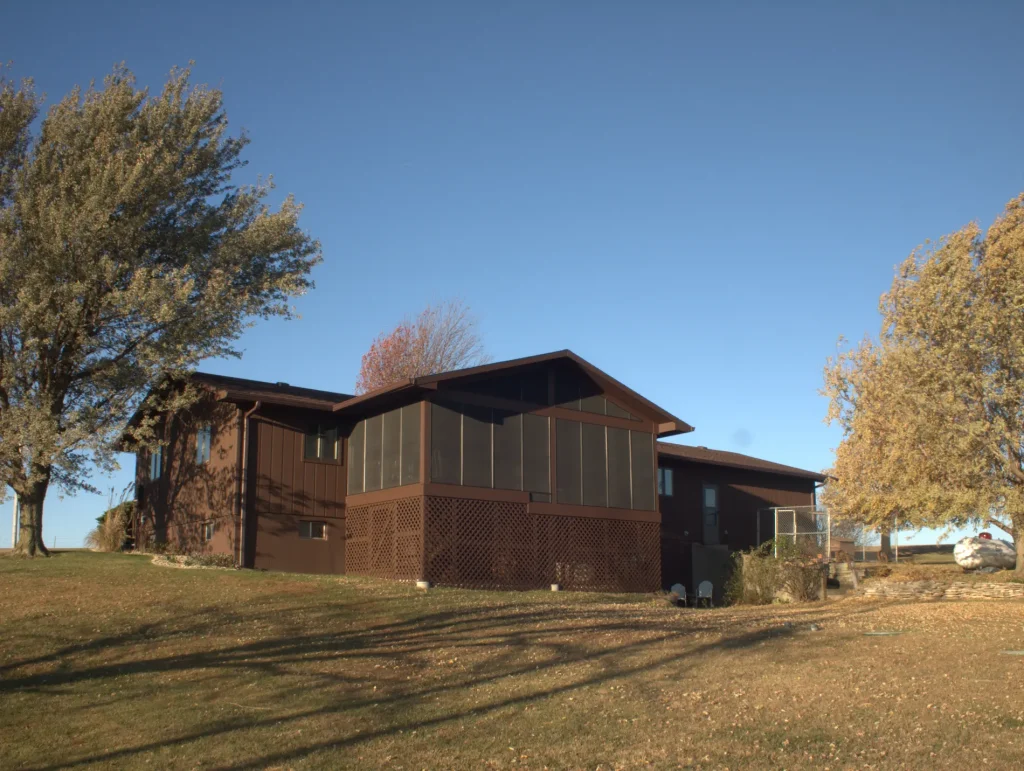
On the exterior: board-and-batten metal siding on all non-stone elevations, trimmed cleanly at windows and mechanical units. The front porch had accumulated mismatched soffits and a pergola that didn’t belong, so both came off. Everything got squared up, painted consistently, repaired properly. New 5-light commercial double doors with key fob entry were added at front and back of the property, and stone pillar surrounds were highlighted at the entry. Composite deck boards at the rear with the original railing cleaned and reused. Security lighting added throughout. The building came out of this looking intentional.