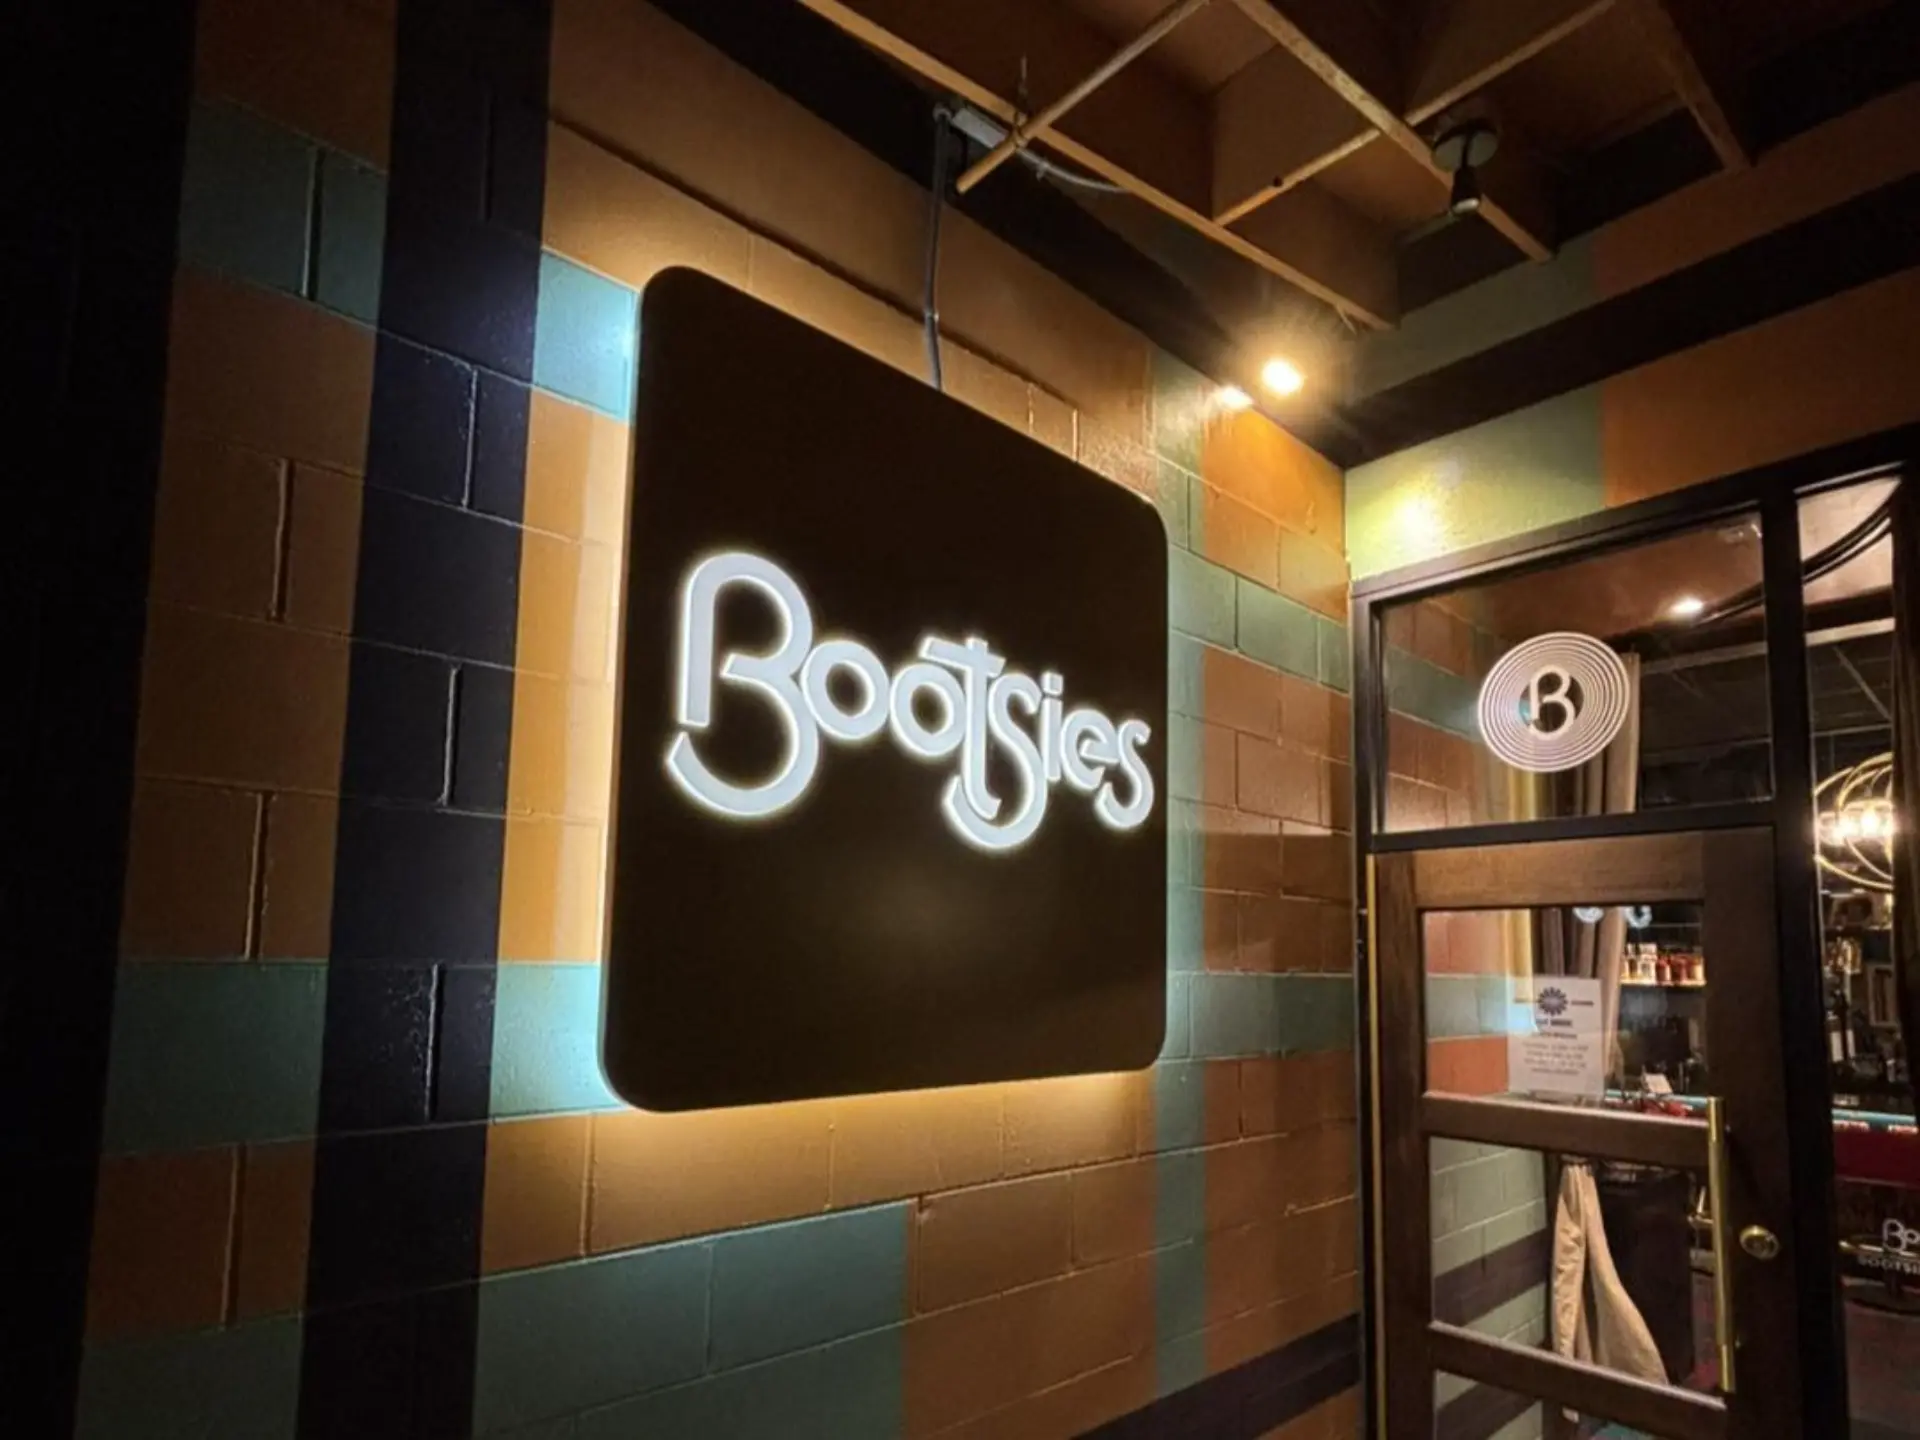
Bootsie’s had a clear vision for what the space should look and feel like. Our job was to build out 2,660 square feet of dining room, bar, patio, and support spaces, and stay nimble so we could solve any problems that came up.
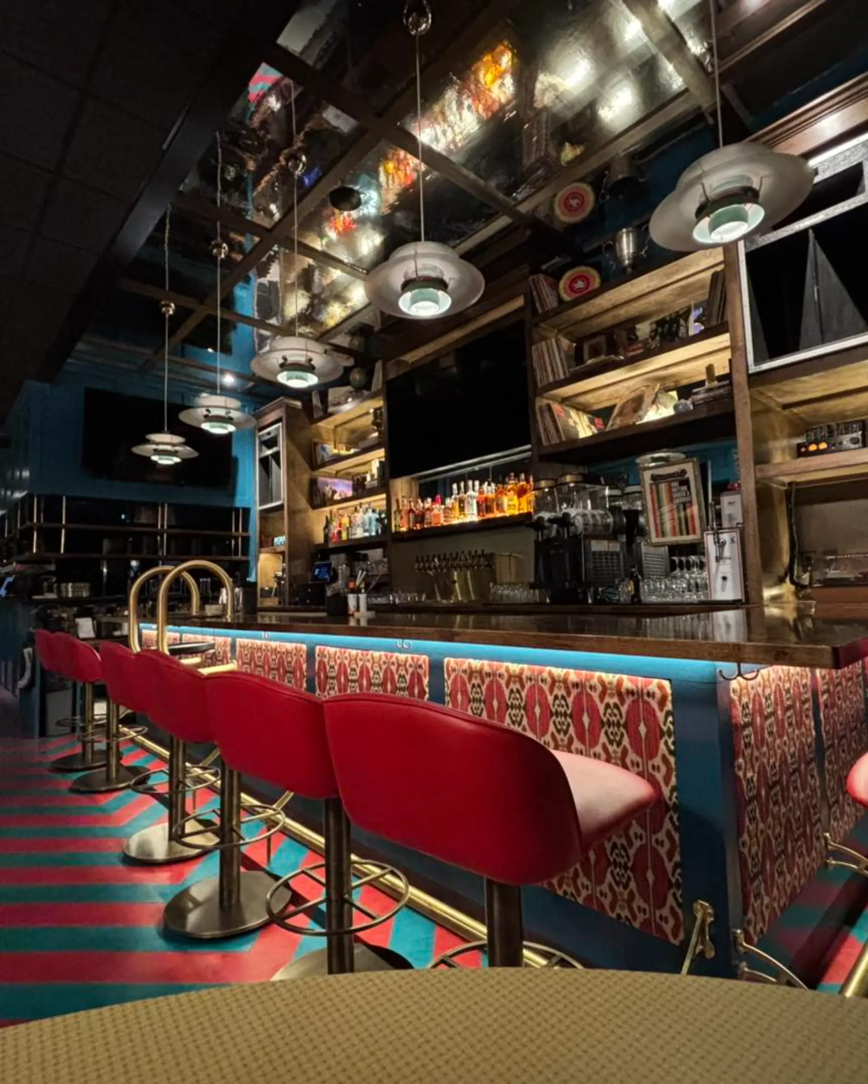
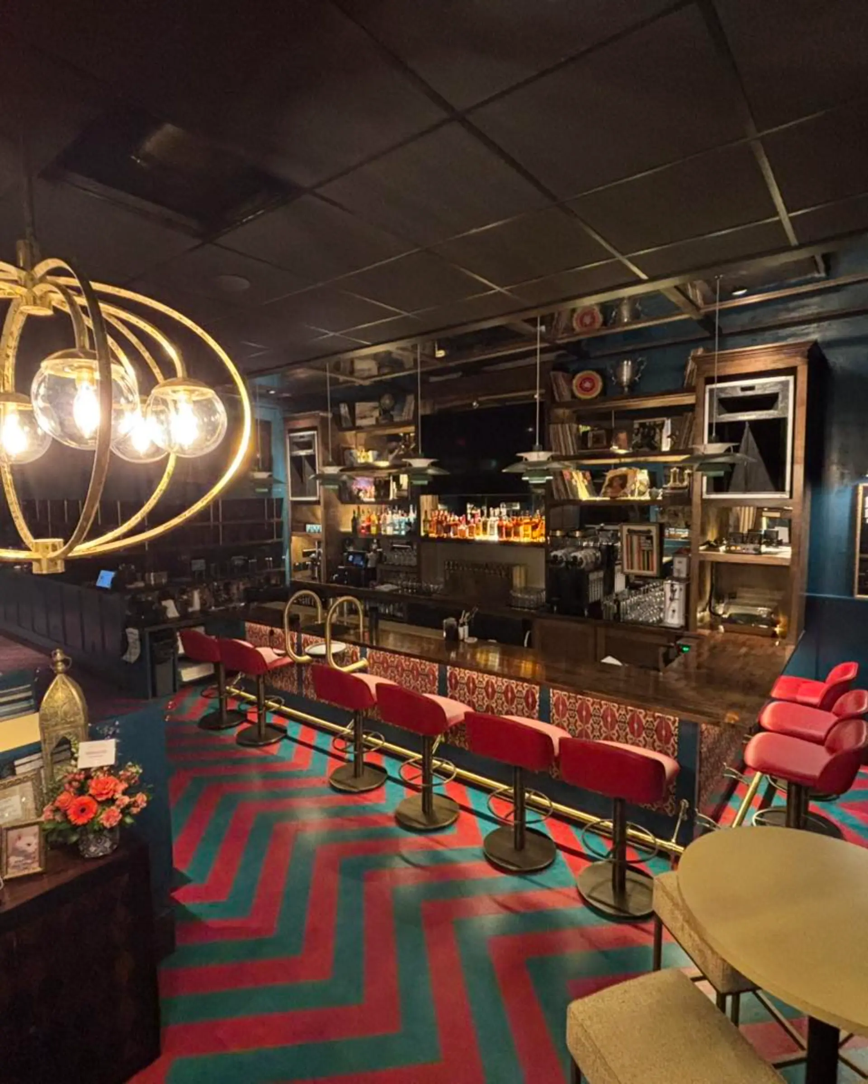
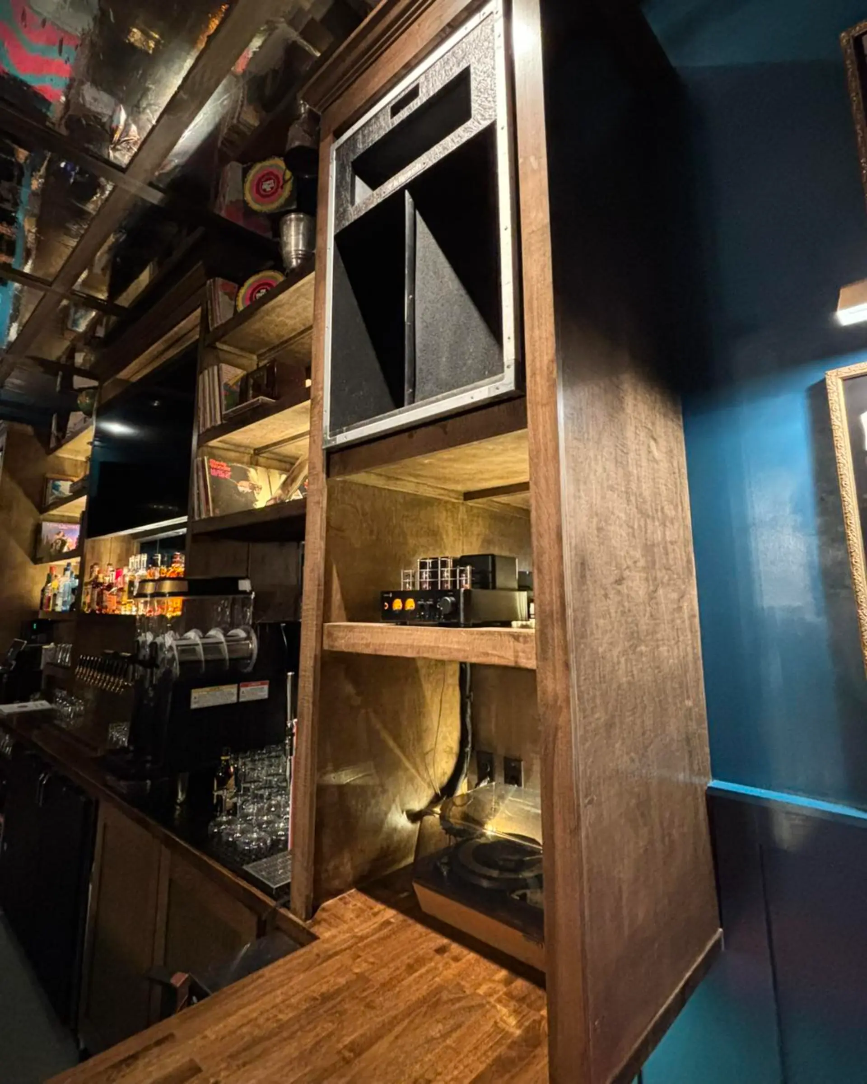
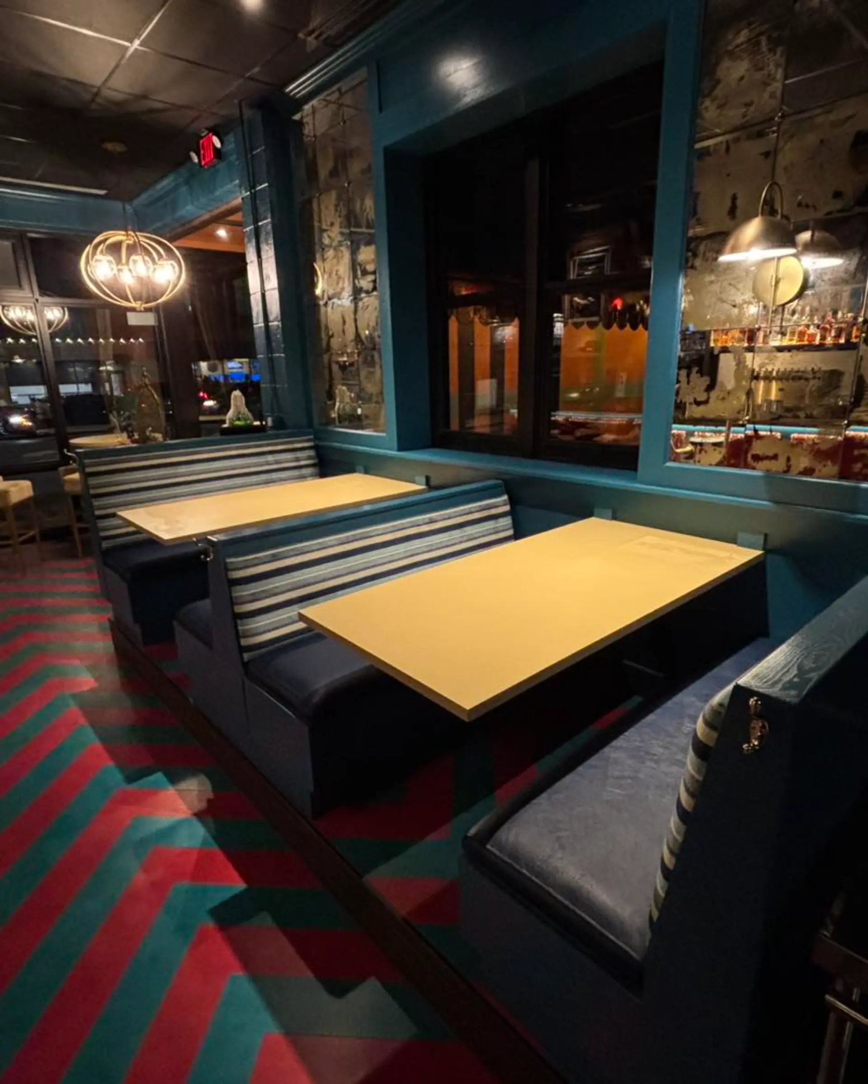
The bar got built around 2 vintage 1970s speakers. That detail drove everything: the ceiling treatment, the material palette, the overall mood of the room. The original ceiling plan called for mirrored glass over sheetrock, but re:done flagged it as a fall hazard and helped the client find a better path. The back bar mirrors were hand-antiqued on site. A vintage brass foot rail came out of a client’s garage and was missing pieces, making it slightly short. re:done sourced the matching components to make it work. The bar cabinets, wait station, and an exterior DJ booth cabinet (built around a salvaged decorative screen that we reinforced and repurposed as the cabinet facade) were all custom-designed and built in-house. Both bathrooms kept their original tile, salvaged and worked into new tile plans with coordinating wallpaper. A materials puzzle that required patience.
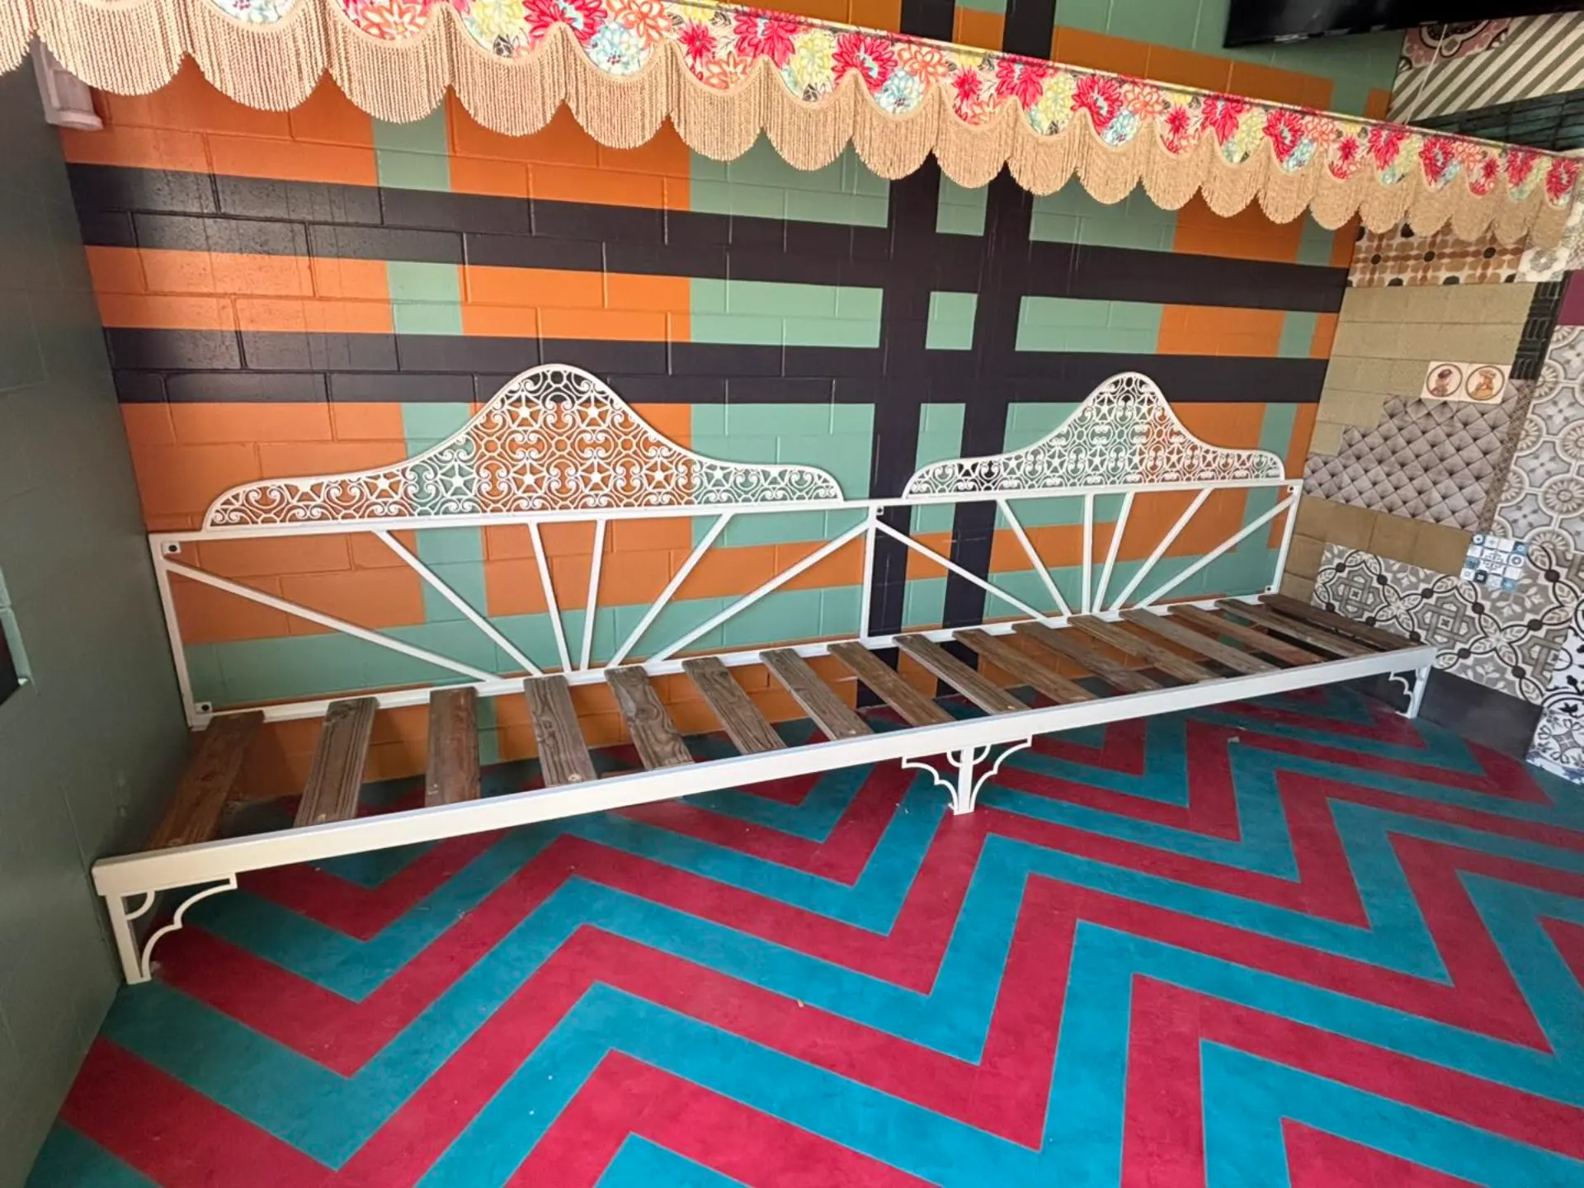
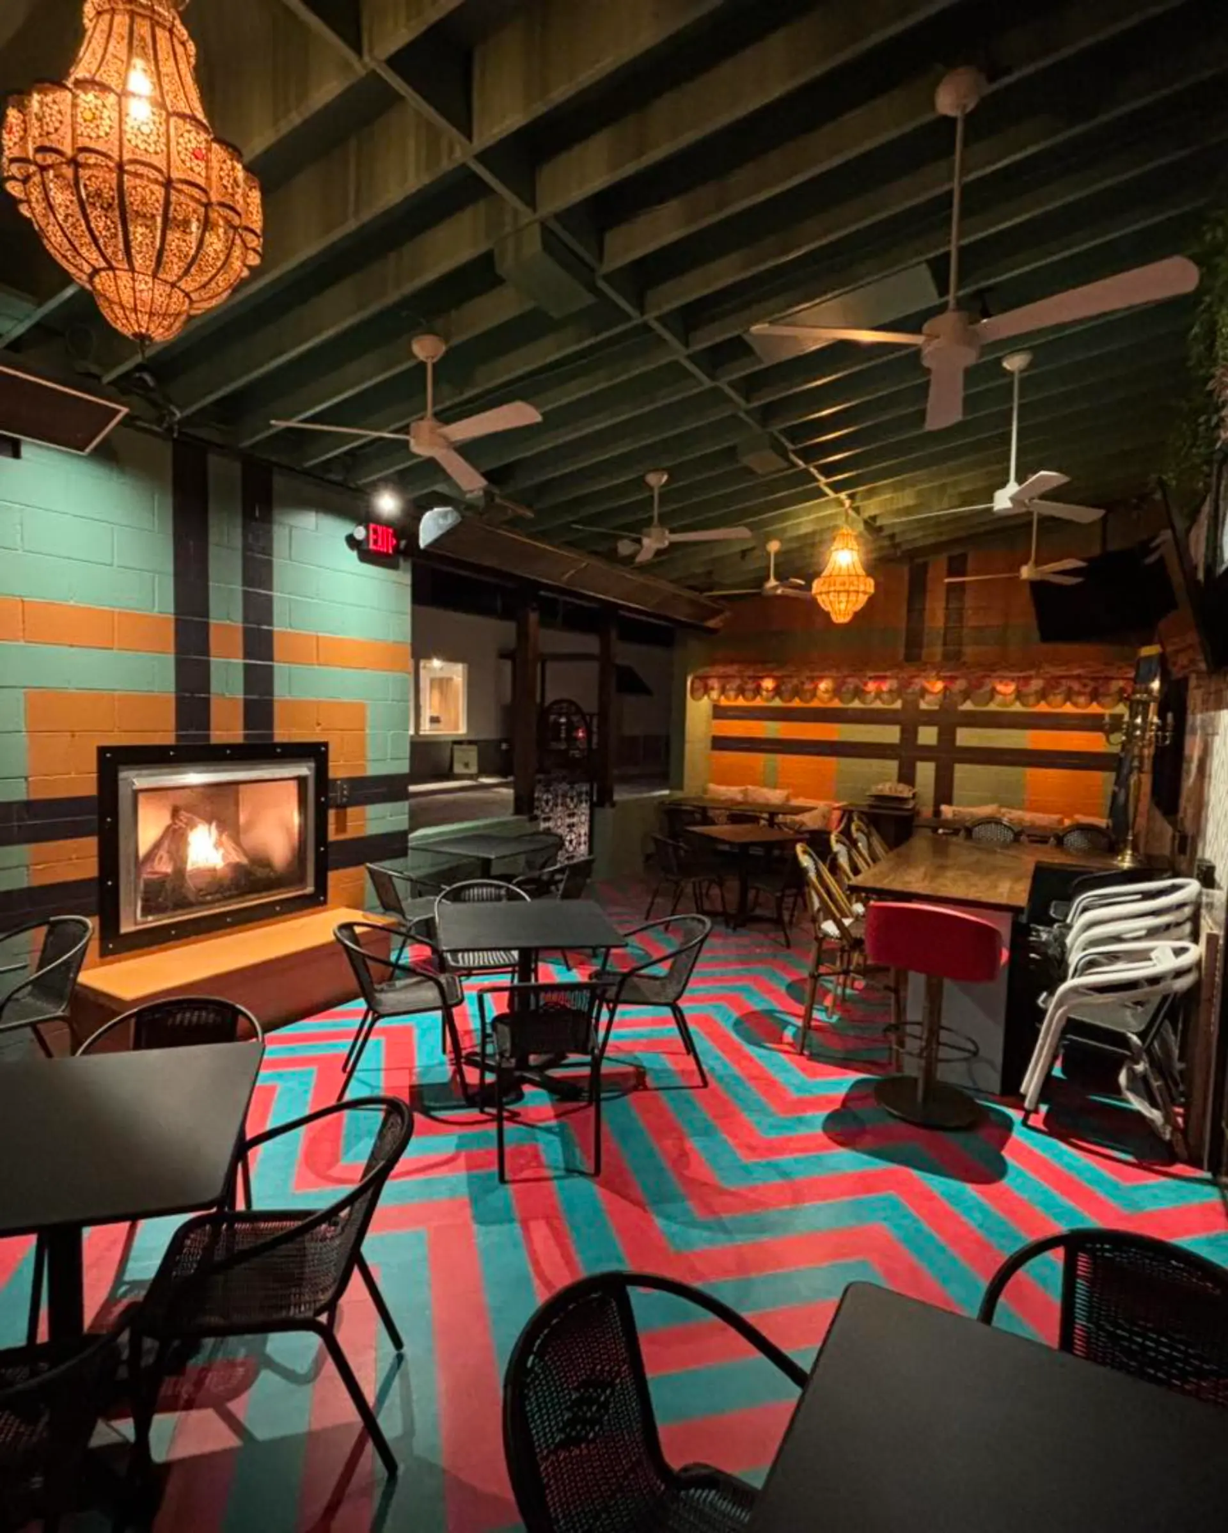
On the patio, the daybeds came back wrong in scale, so we built them from scratch to the right proportions. A custom metal gate with fabricated column hardware attaches cleanly to the building. The LVT flooring on the exterior patio went in as a non-standard application; re:done worked through the technical spec to get it right. The project required equal parts construction, custom fabrication, and design problem-solving throughout.