Creekside Home Remodel

Project description

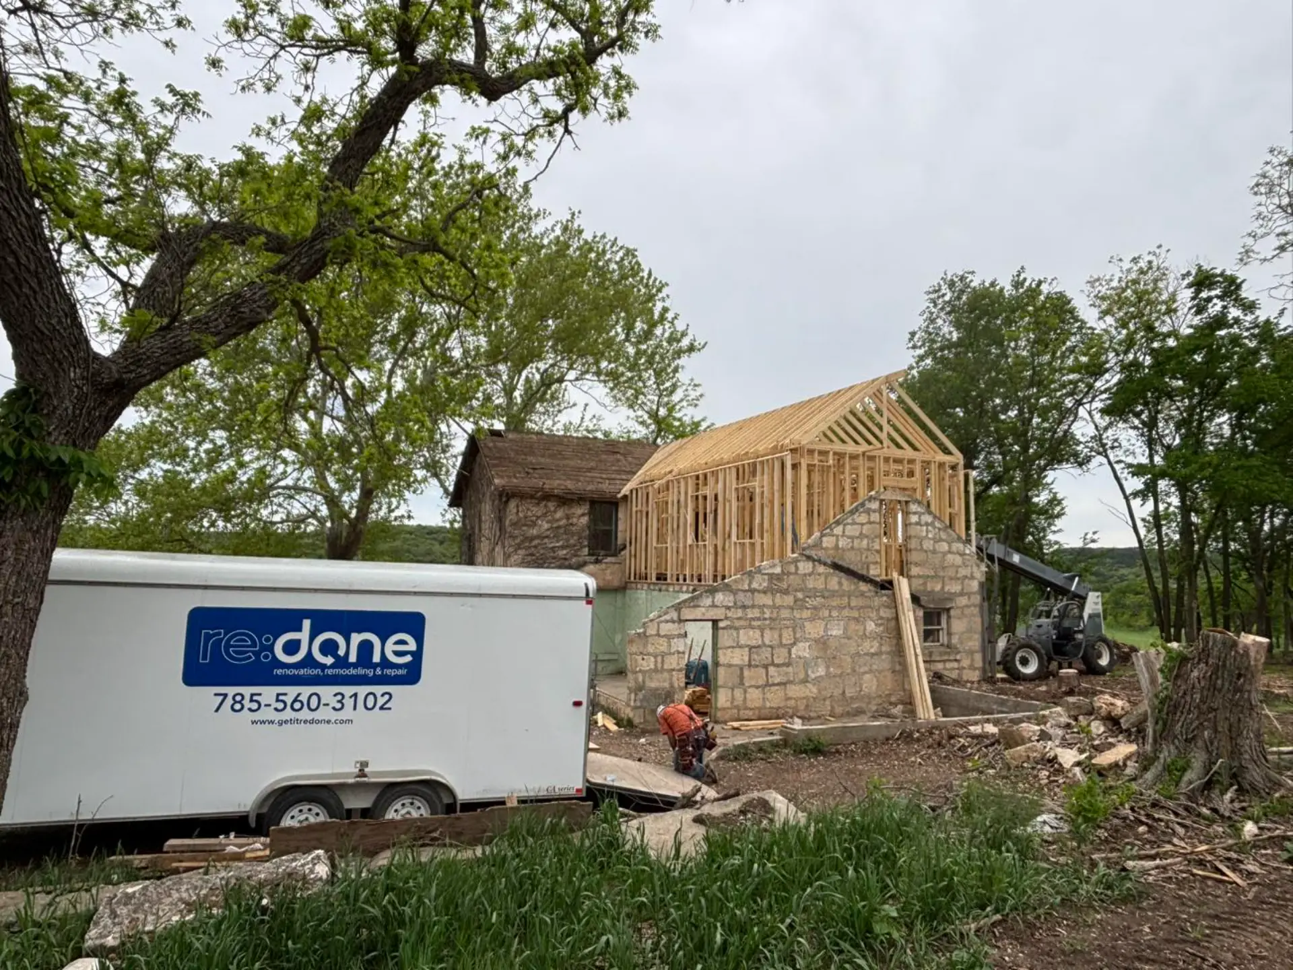
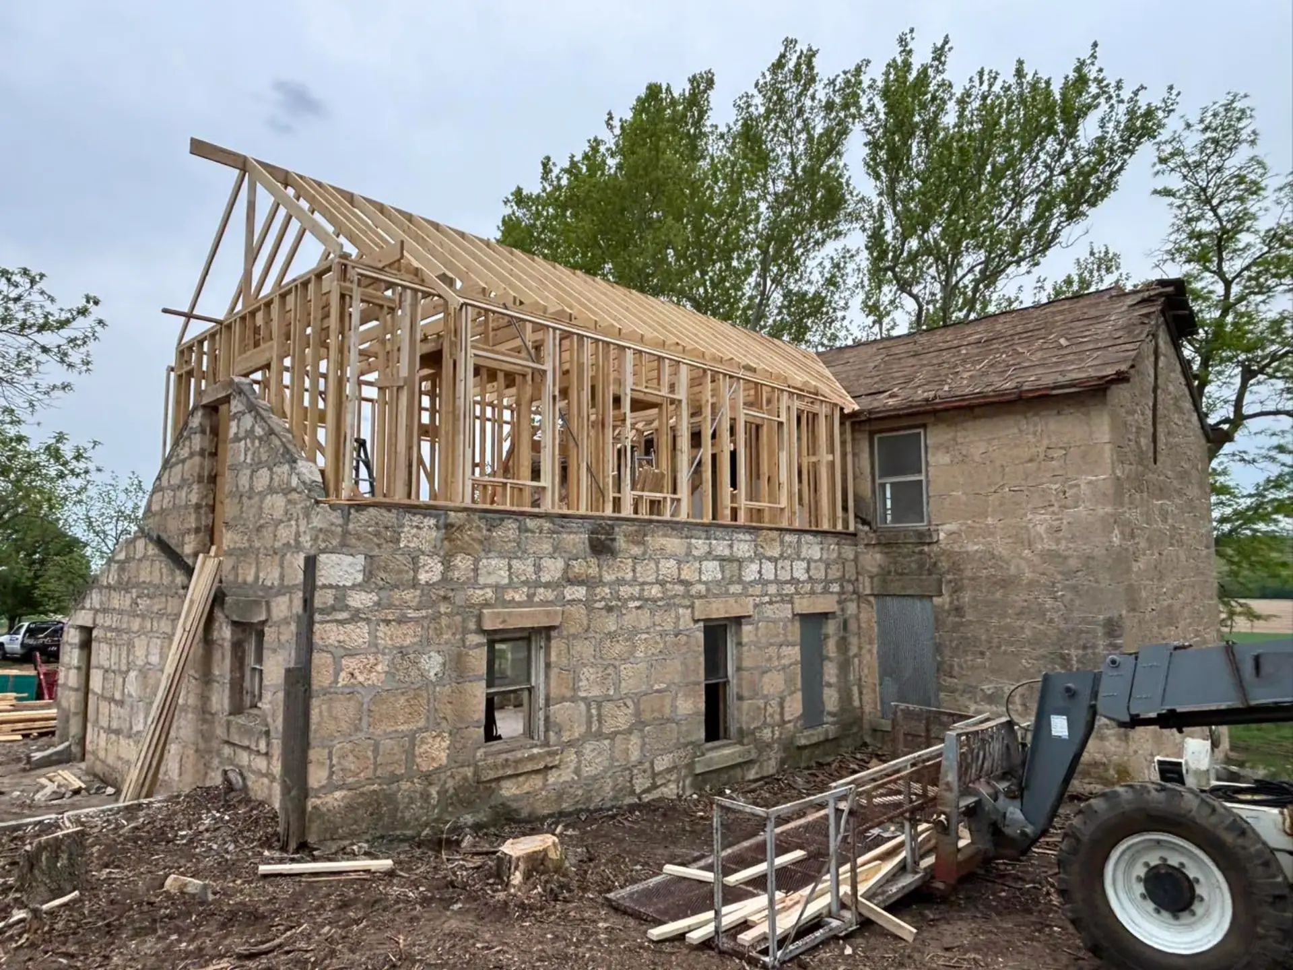
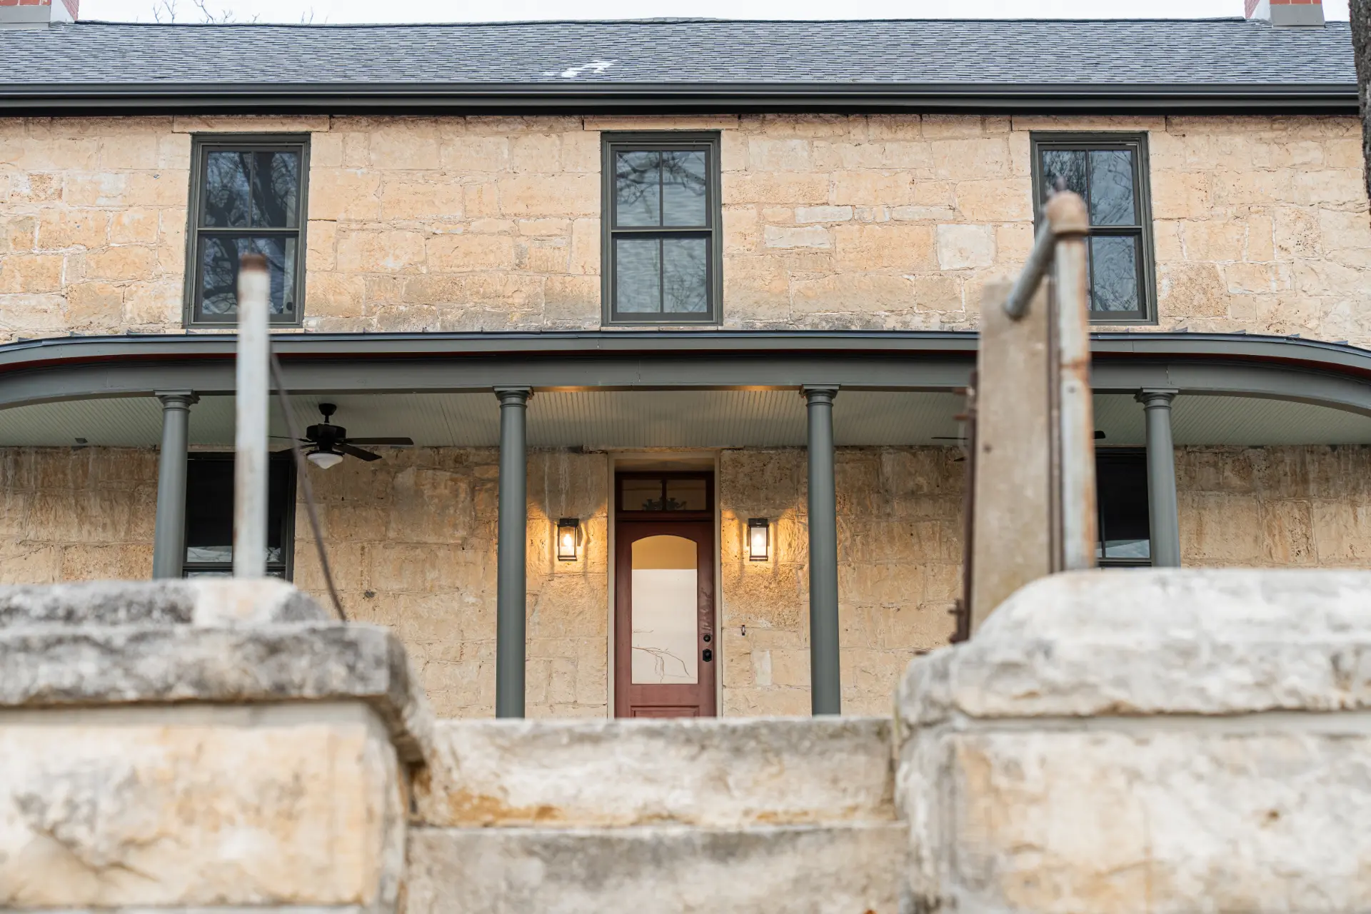
Some houses are worth saving. This Junction City stone house had the bones – an original stone exterior, half-log cladding on the front facade, a curved porch profile – but the interior had reached the end of its life. Most of the walls were gone. There were no doors left to salvage. You couldn’t walk through it without picking your steps very carefully.

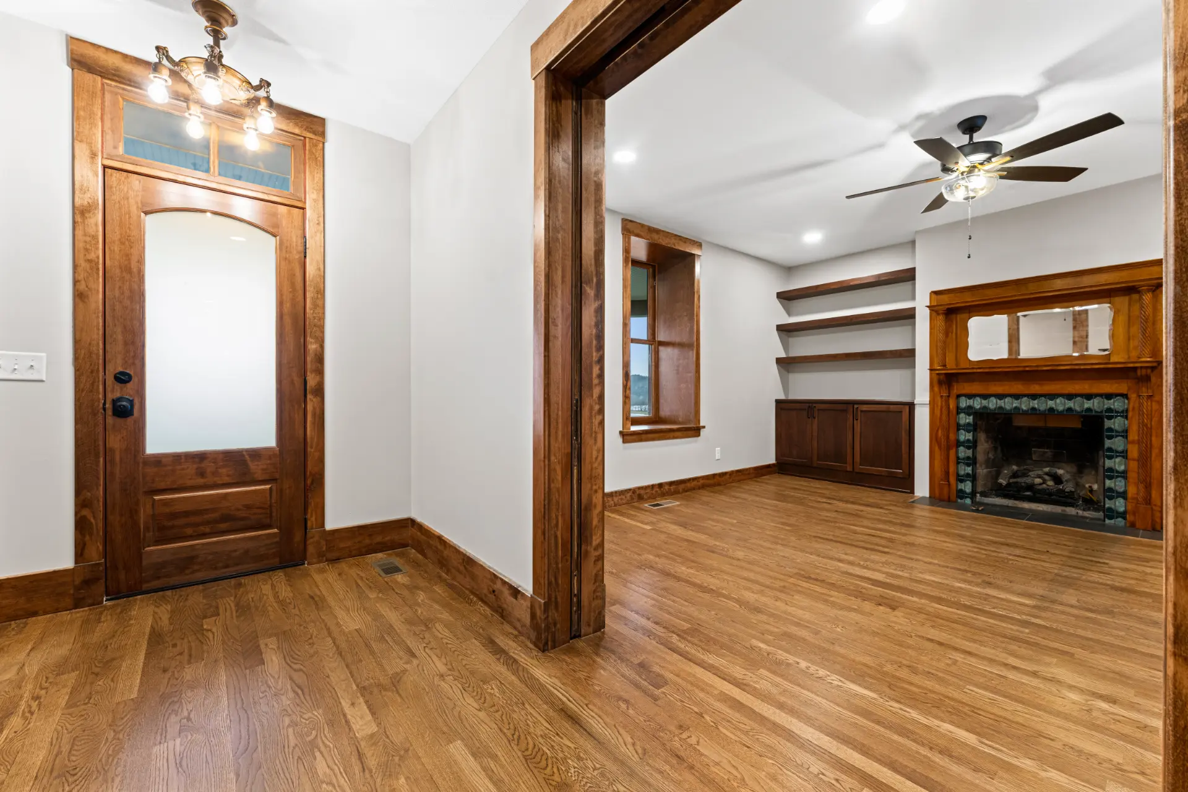
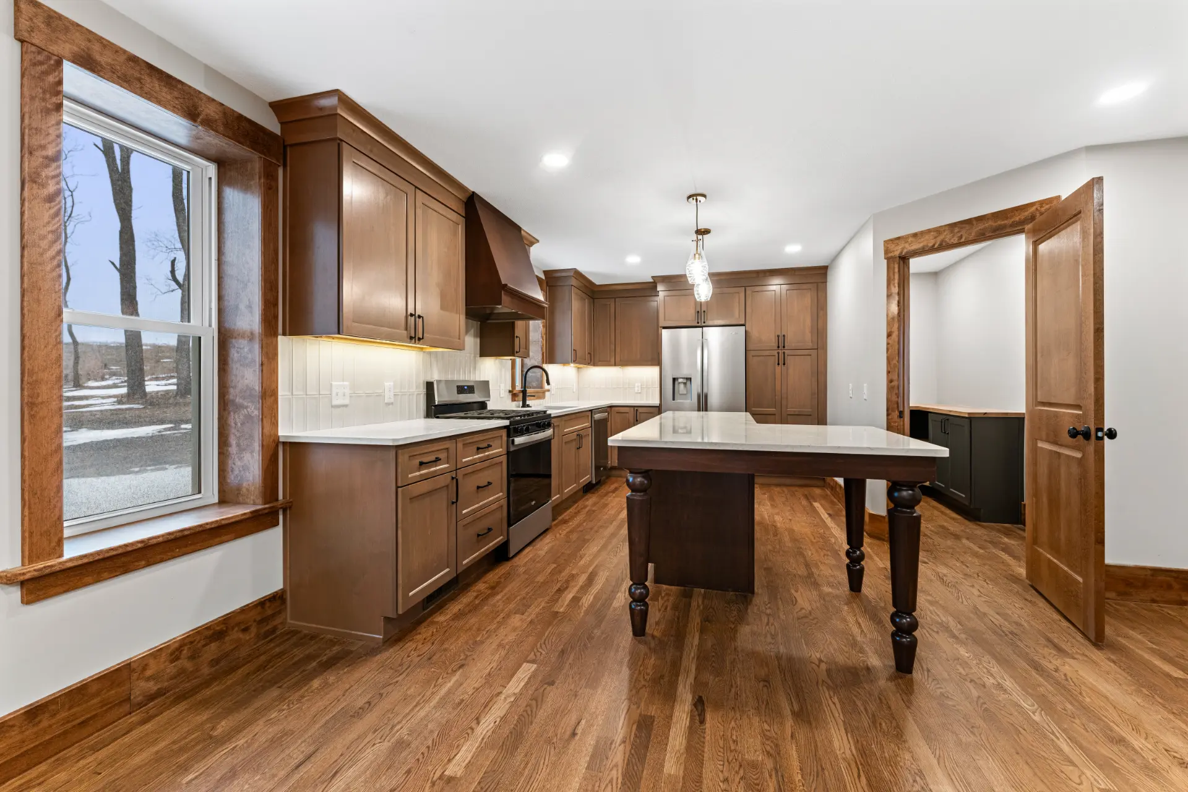
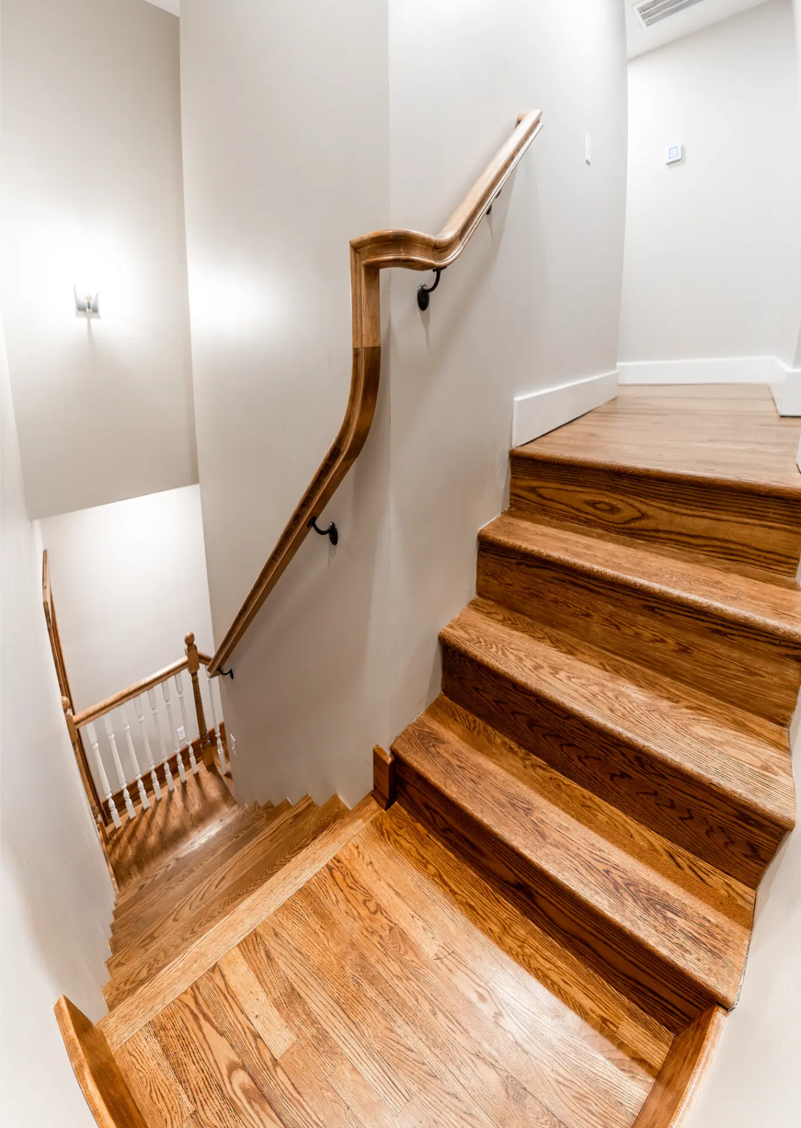
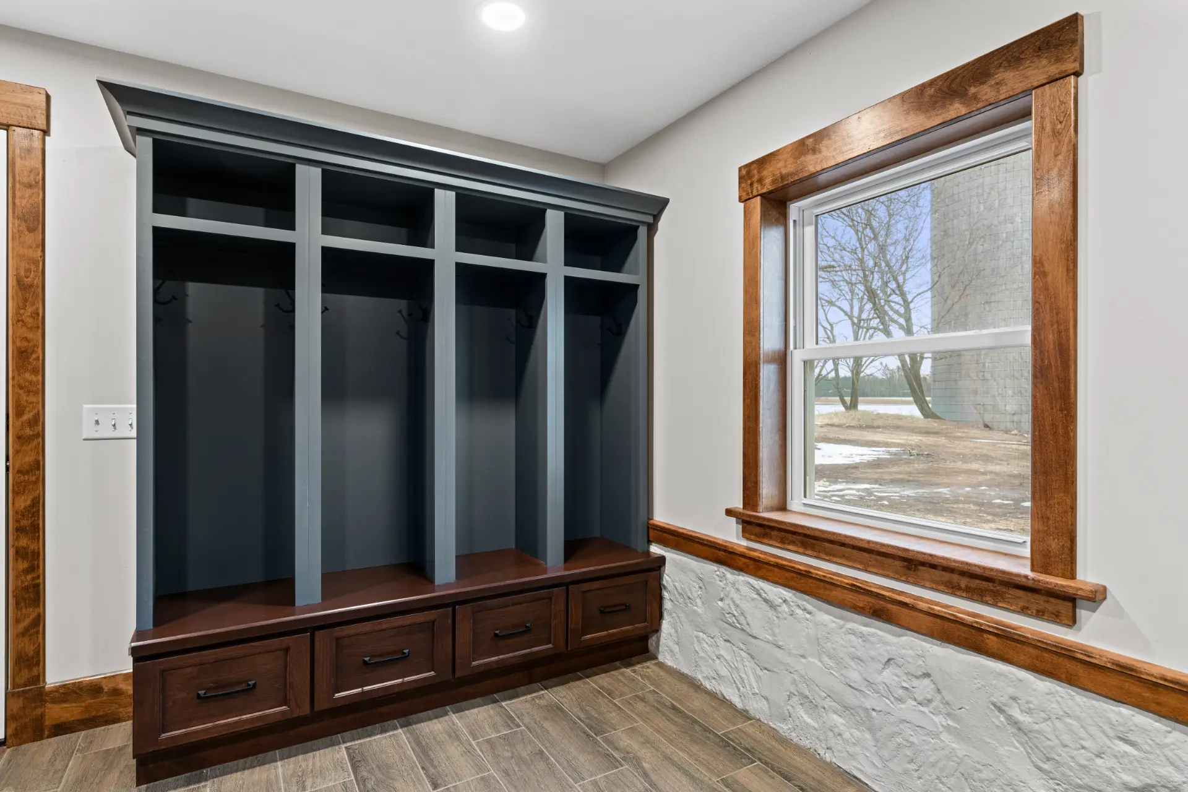
re:done stripped the interior back to the exterior walls and rebuilt everything inside from the studs: updated electrical and plumbing, added modern insulation, closets, proper outlet counts – all the things you wish old houses had. The back addition had been split across 3 floor levels; we simplified it to 2. Enclosed part of the back porch to create a laundry and mudroom. The chimney came out. But every stone, every piece of original wood on the front, every detail that made the house what it is stayed exactly where it was.

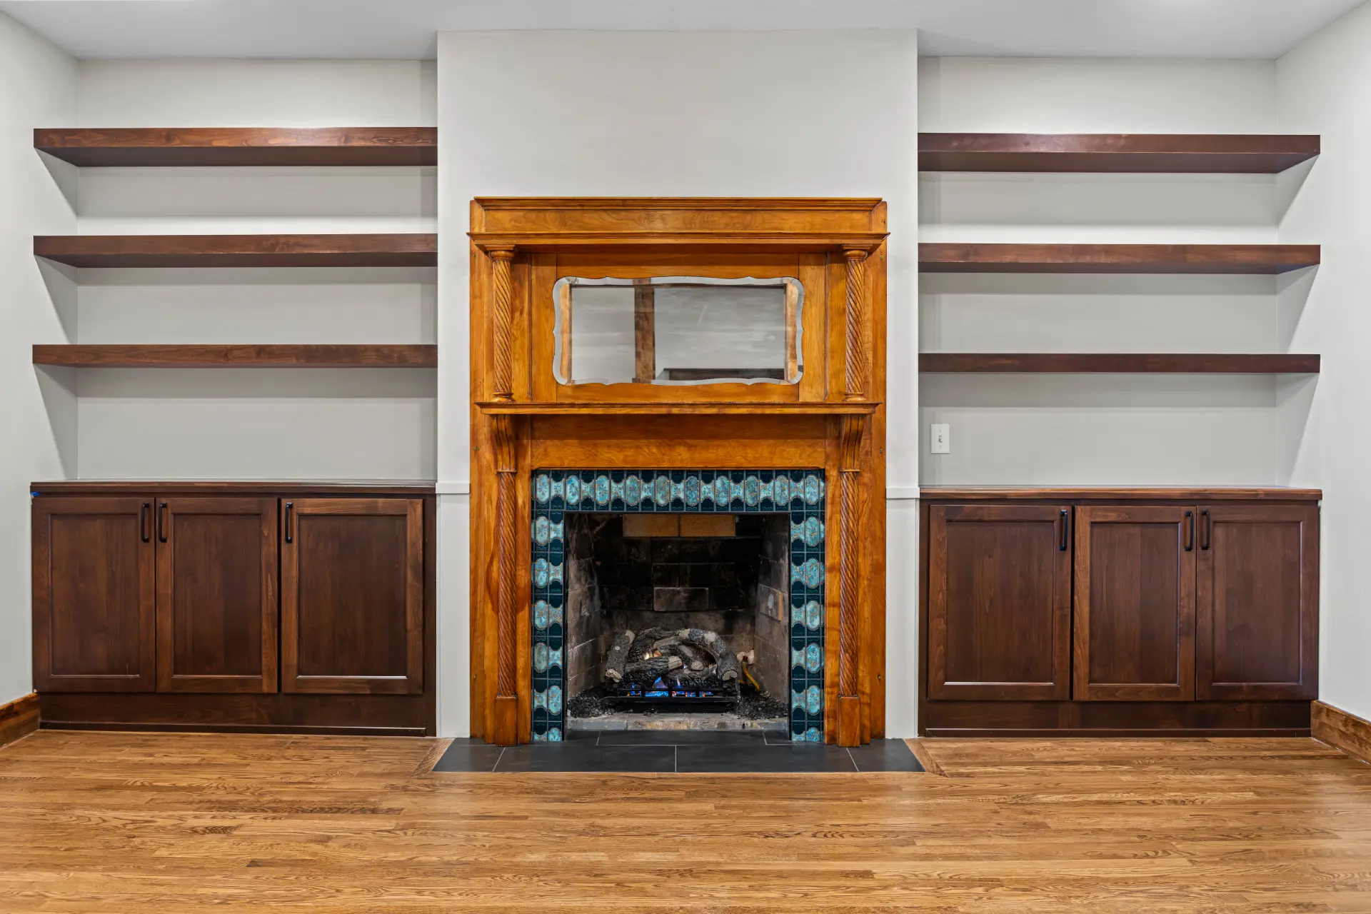
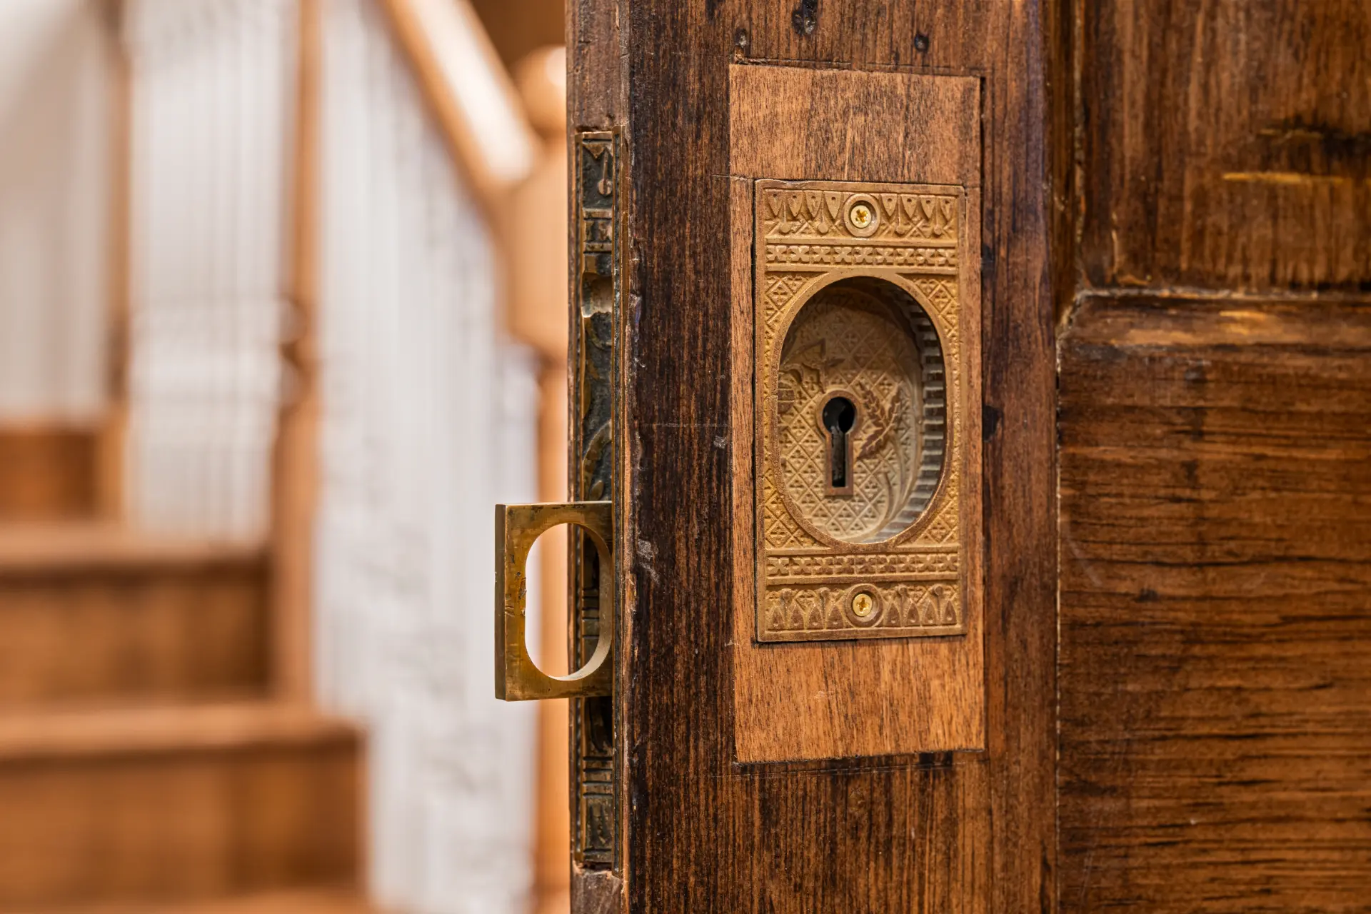
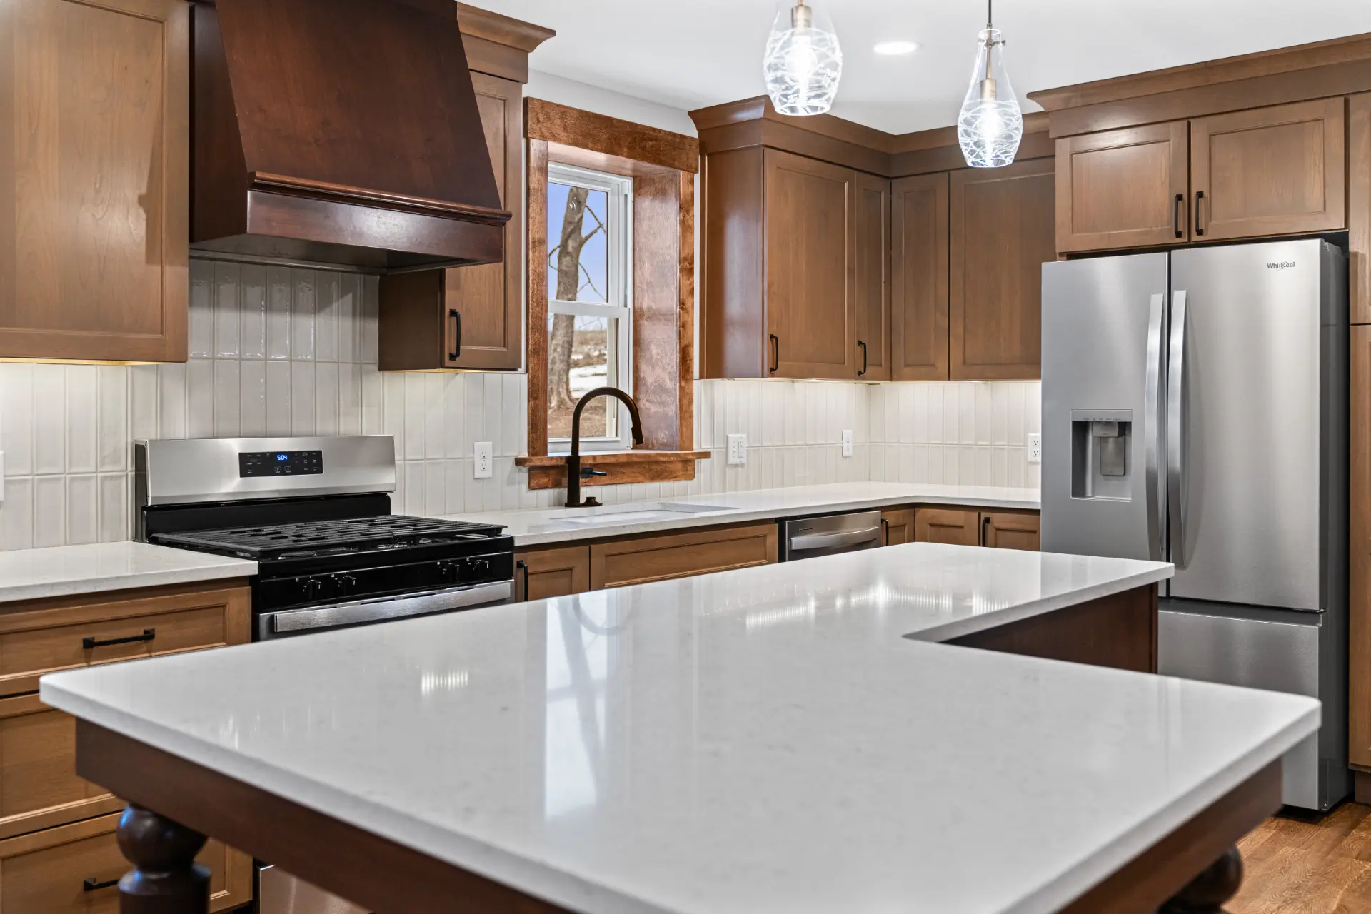
The finished interior feels like it belongs to the era of the house. We sourced antique doors, period light fixtures, and a farmhouse sink specifically for this project. The curved front porch required custom-fabricated metal I-beams formed to the radius, plus rosettes and a screen door sized to the original non-standard opening. The cellar door hardware was preserved and reinstalled. Exterior palette: green windows, red soffits, green fascia. It reads as original because that was the whole point.

Key Details
Brown icon featuring a central square

Project Type: Whole Home Remodel

Brown circular icon, featuring a simple design with a smooth outline.

Project Area: 2,500 SF

Brown Calendar icon

Completion Date: March 2026

Brown dollar icon

Price Range: $1.3M–$1.4M

brown map

Location: Junction City, KS

Brown feather

Special Features: Original stone exterior and historic wood facade preserved. Complete interior new construction within existing envelope. Antique doors, fixtures, and hardware sourced and integrated throughout. Custom-fabricated curved porch hardware, screen door, and rosettes.

A cozy living room featuring a couch, a chair, a lamp, and a table arranged for comfort and relaxation.

More Projects

Compact Kitchen and Laundry Renovation
White arrow
Compact Kitchen and Laundry Renovation

The galley kitchen in this mid-century Crestview Drive home was close to working. The footprint was fine. But a peninsula interrupted the flow, the pantry was taking up the wall where the refrigerator should have gone, and storage had accumulated without any real logic to it. The client wanted to keep the envelope and carry…

White arrow
Budden deck final
Porch and Patio Addition
White arrow
Porch and Patio Addition

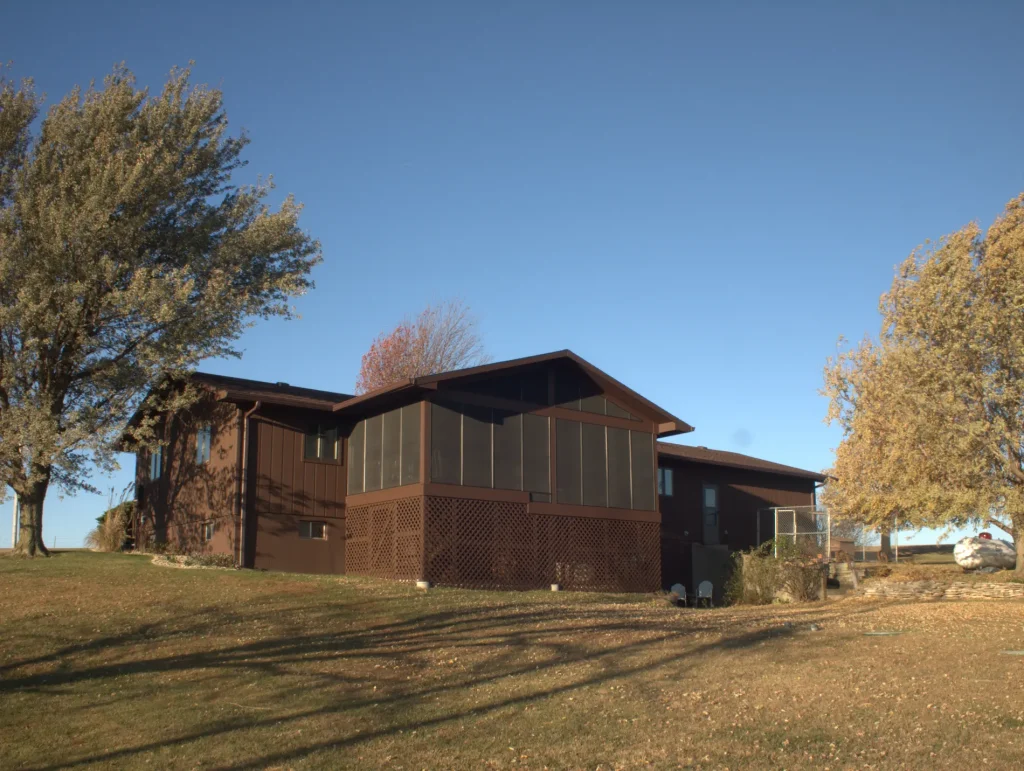
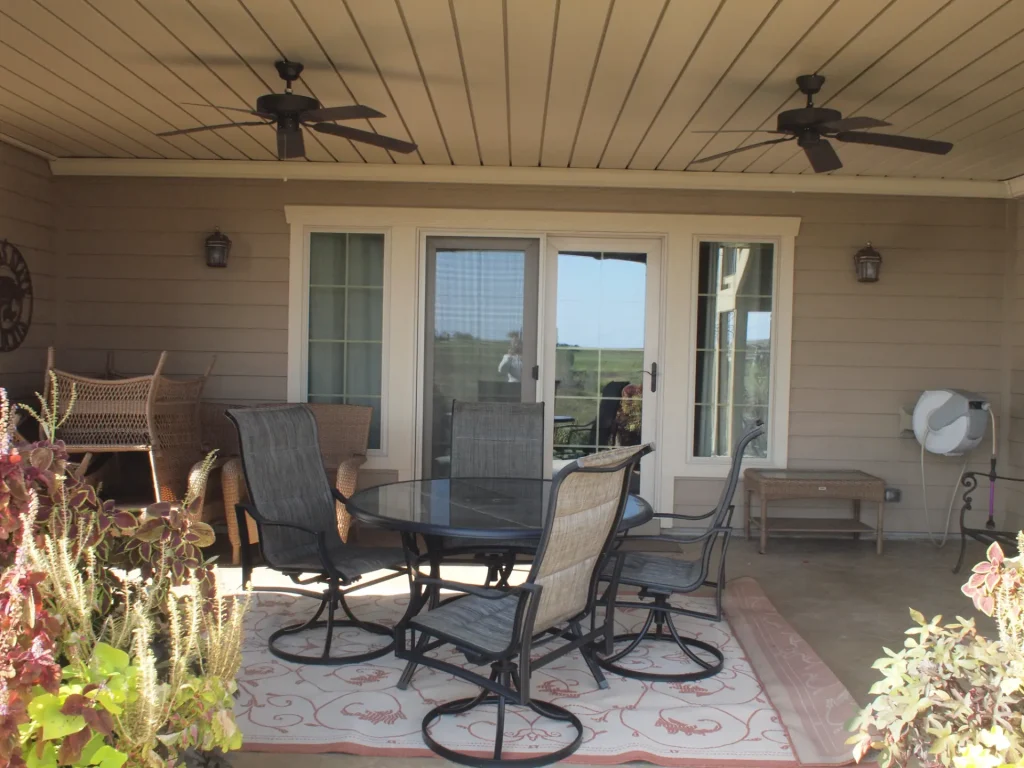
The deck existed. It worked fine. But it was fully exposed, meaning no shade, no weather protection, no way to use it during a Kansas summer afternoon or after any amount of rain. The client wanted a covered screened enclosure. She also had cats, so the screening had to actually contain them. The structural decision…

White arrow
Devlin garage framing truss
Garage and Workshop Build
White arrow
Garage and Workshop Build

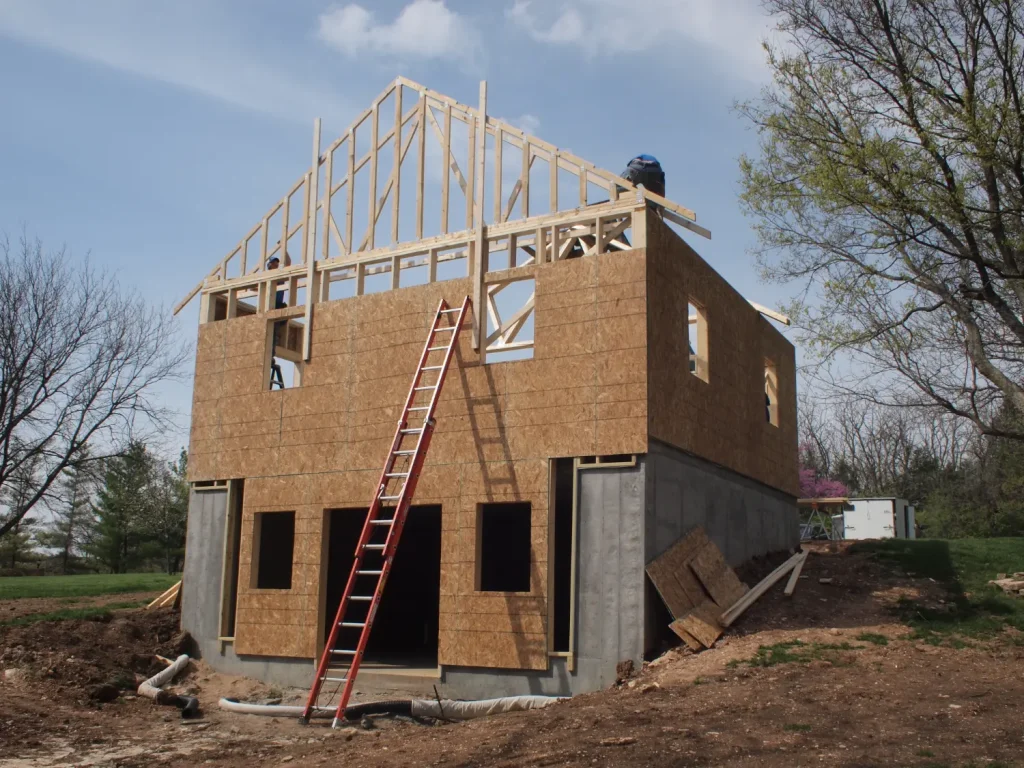
The ask: a 2-car garage with a dedicated workshop, on a lot where a sprawling outbuilding wasn't an option. The answer was to stack it. Two-car garage at grade, full walkout basement workshop underneath the concrete slab. Same footprint, twice the program. Making that work required raising the grade to meet the garage floor, so…

White arrow

Start Your Project

Get Started