Space Planning
About the service
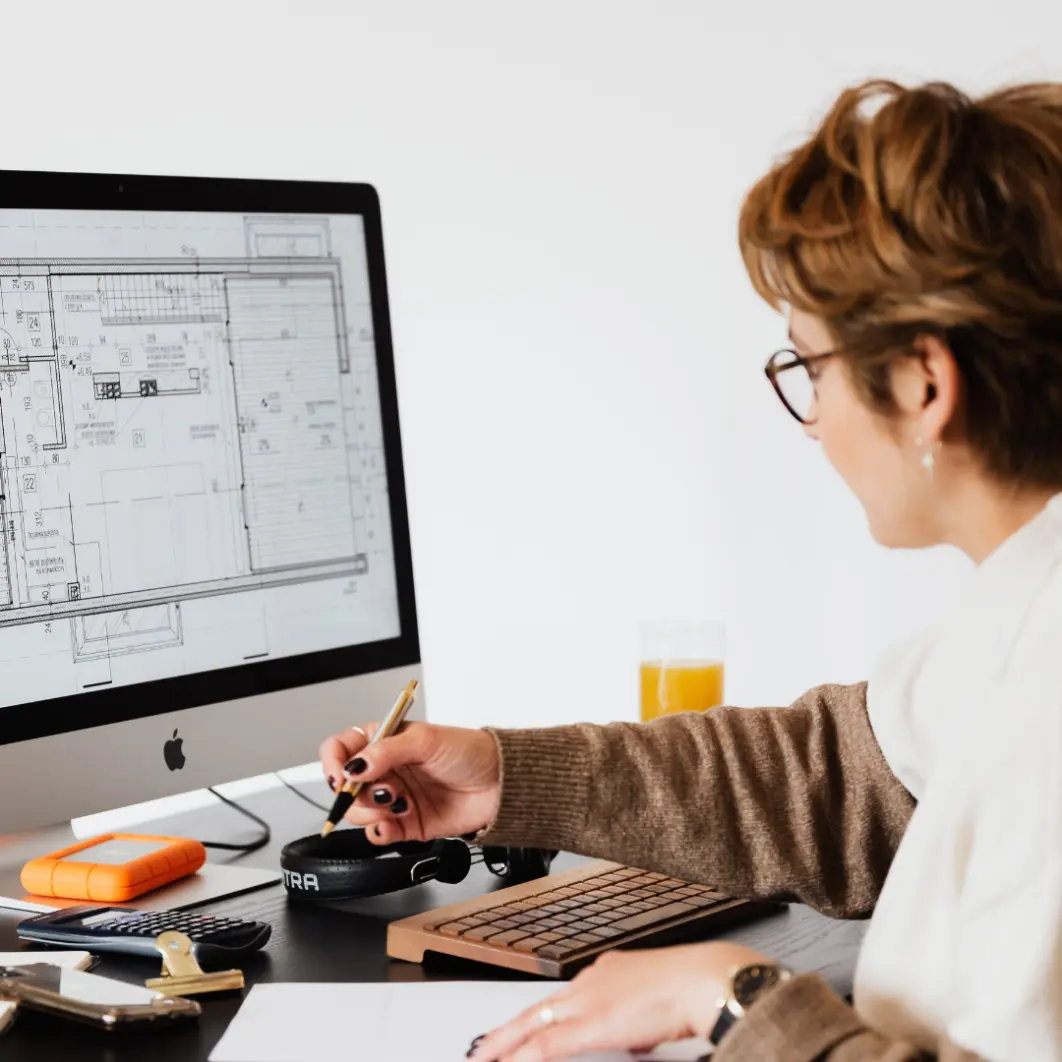
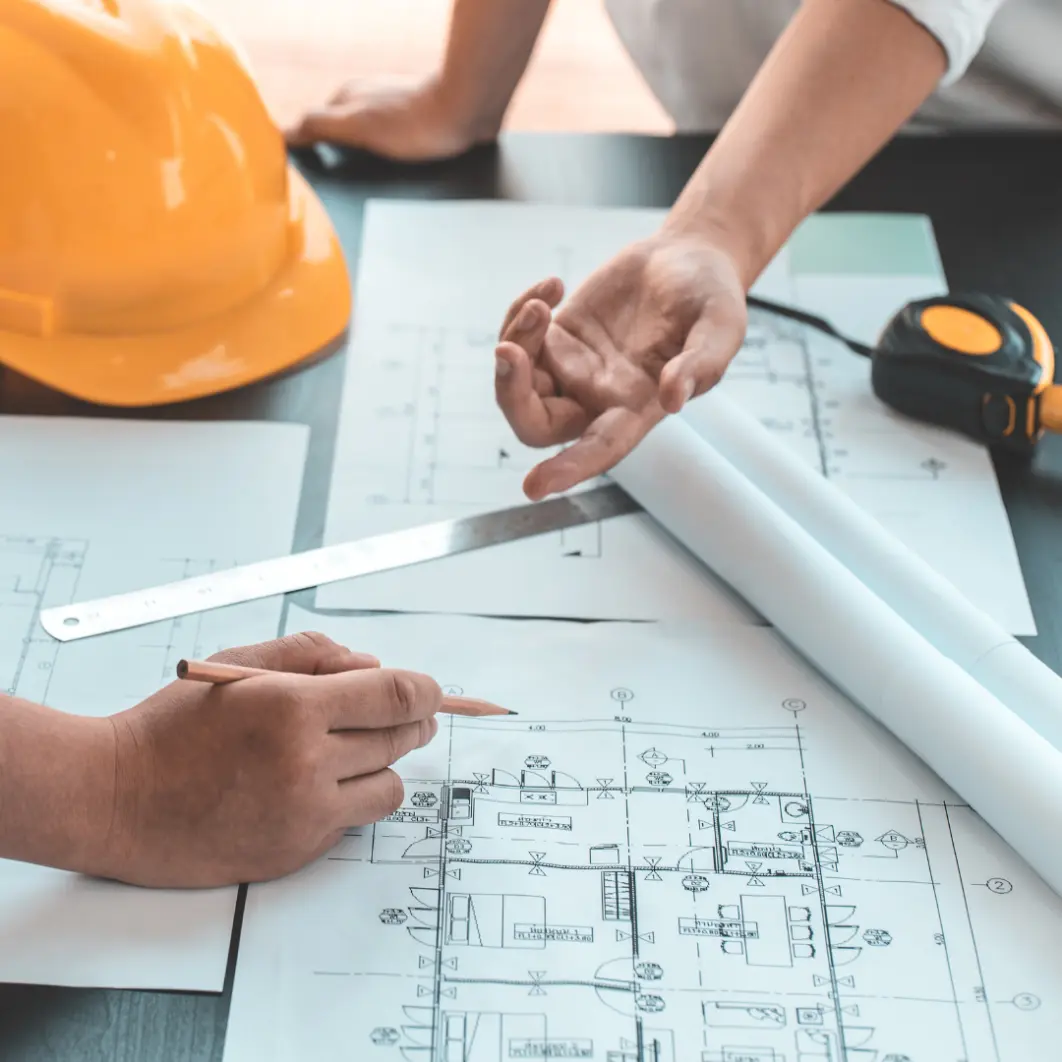
How a space is laid out determines how it functions and feels. Poor space planning is the root cause of most of the frustration people have with their homes and workplaces: rooms that don’t flow, kitchens you can’t navigate during dinner prep, offices where nobody wants to spend time. At re:done, space planning is where design work begins, because getting the layout right is the foundation everything else builds on.
What Space Planning Includes
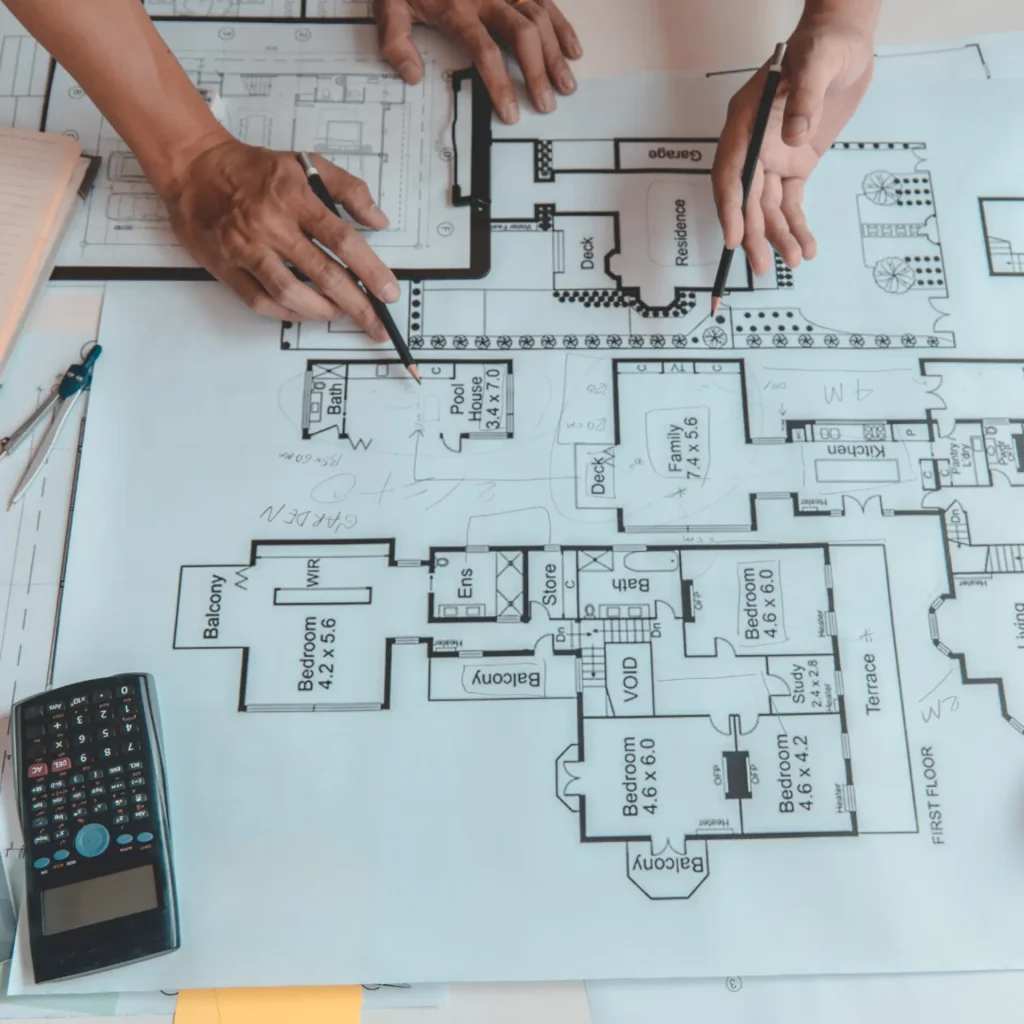
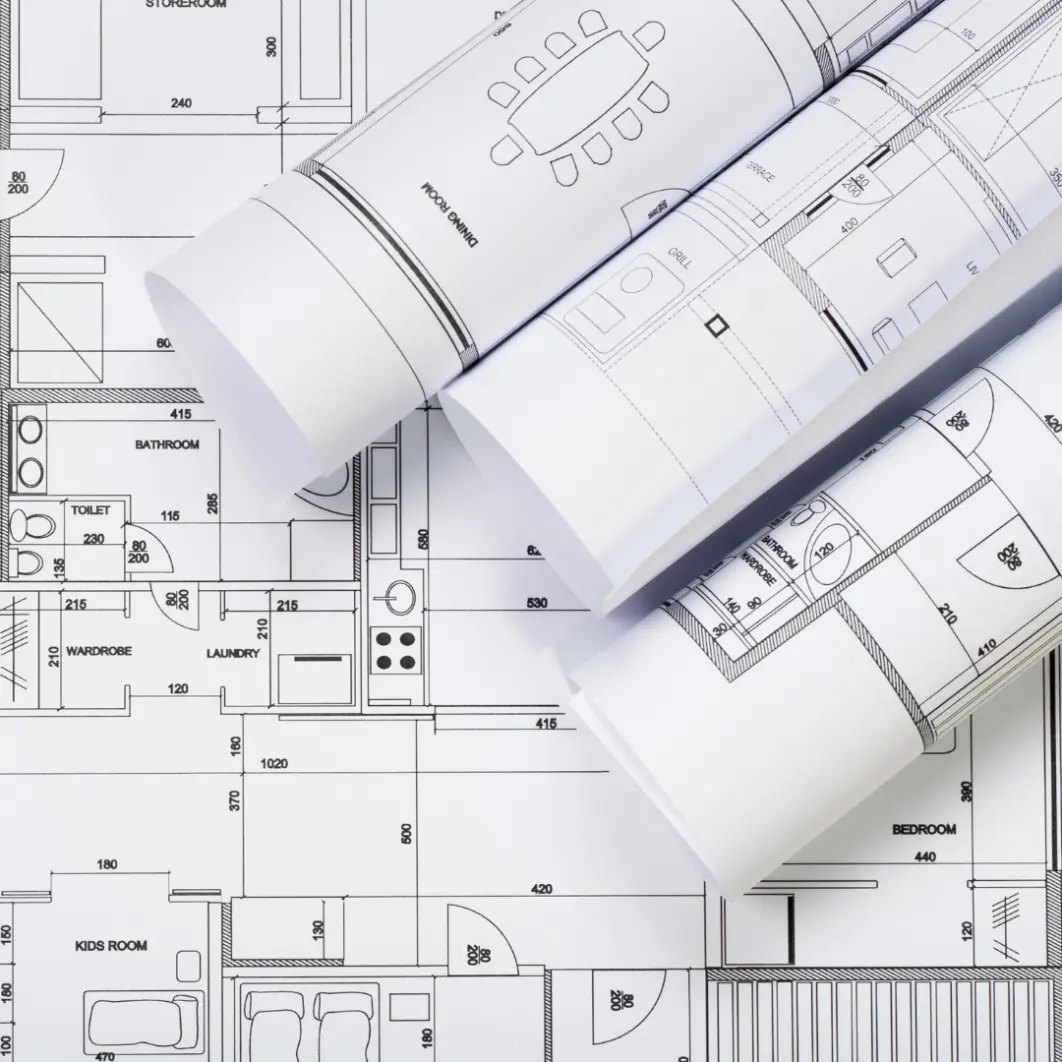
Space planning with re:done involves analyzing how a space currently functions, identifying the constraints and opportunities the existing conditions present, and developing a layout that serves the specific activities, people, and objects the space needs to accommodate. We produce floor plans and diagrams that show how furniture, fixtures, circulation paths, and functional zones work together. For renovation projects, we also evaluate which walls are load-bearing, where plumbing and electrical infrastructure exists, and what modifications are structurally and financially feasible.
Residential Space Planning
In residential projects, space planning often focuses on improving circulation, maximizing natural light, rethinking how rooms relate to each other, and designing layouts that support how a family actually lives. This can include:
- A kitchen that opens to a dining area.
- A primary bedroom suite that functions as a true retreat.
- A home office that provides focus without sacrificing connection to the rest of the home, and more.
Good residential space planning feels inevitable, like the house was always supposed to work this way.
Commercial Space Planning
Commercial space planning addresses different challenges: workflow efficiency, customer experience, code compliance, and the need to balance competing functional zones. Whether we’re planning a restaurant, a professional office, or a community facility, we think about how people move through the space, what they need to accomplish in each zone, and how the layout communicates the character of the business.
Space Planning as Part of Your Project
Space planning is typically the first step in a re:done renovation or new construction project. It’s where we establish the spatial logic that guides every subsequent decision, from structural modifications to finish selections. Getting this right early in the process saves time, money, and second-guessing later.