Design Charrettes
About the service
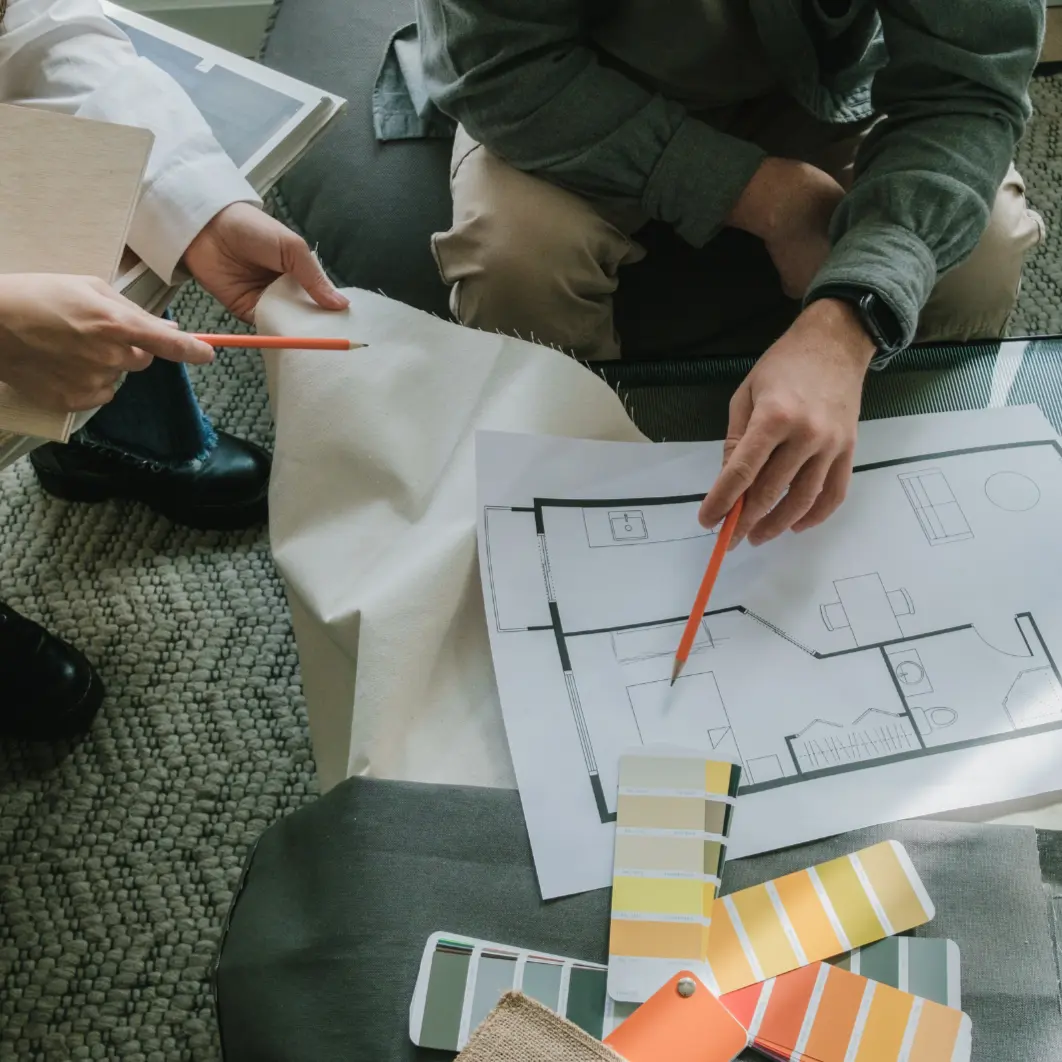
At re:done, we facilitate design charrettes for clients who are navigating significant renovation decisions, planning complex multi-phase projects, or working through a site or program that needs creative problem-solving before traditional design work can begin.
What Is a Design Charrette?
The term charrette comes from the French word for ‘cart.’ Historically, architecture students would work intensely on their designs as the cart came around to collect them. Today, a charrette refers to any structured, time-bound collaborative design process. It’s distinct from a standard design consultation in its intensity, its emphasis on rapid iteration and visual thinking, and its goal of producing shared clarity rather than a polished deliverable.
When a Charrette Makes Sense
Charrettes work particularly well for projects where the program isn’t fully defined, where multiple stakeholders have competing or unaligned priorities, where a site presents complex constraints or opportunities, or where the client wants to explore radically different approaches before committing to a direction. They’re also valuable early in community or commercial projects where buy-in from multiple parties matters.
How We Run a Charrette
A re:done charrette typically begins with a focused briefing on the project, the site, and the goals. We then move through a structured series of rapid design exercises that generate options and surface assumptions. By the end of the session, participants have a shared understanding of priorities and a range of design directions to evaluate. We document the outcomes and synthesize them into a clear summary.
From Charrette to Construction
Because re:done handles design and construction, a charrette with us can flow directly into full design development and ultimately into a built project. You’re not starting over with a new team each time. The ideas generated in the charrette inform the design, and the design informs the build.